Leave a Message

Thank you for your message. We will be in touch with you shortly.

2578 HORN Street
2578 HORN Street
2578 HORN Street
2578 HORN Street
2578 HORN Street
2578 HORN Street
2578 HORN Street
2578 HORN Street
2578 HORN Street
2578 HORN Street
2578 HORN Street
2578 HORN Street
2578 HORN Street
2578 HORN Street
2578 HORN Street
2578 HORN Street
2578 HORN Street
2578 HORN Street
2578 HORN Street
2578 HORN Street
2578 HORN Street
2578 HORN Street
2578 HORN Street
2578 HORN Street
2578 HORN Street
2578 HORN Street
2578 HORN Street
2578 HORN Street
2578 HORN Street
2578 HORN Street
2578 HORN Street
2578 HORN Street
2578 HORN Street
2578 HORN Street
2578 HORN Street
2578 HORN Street
2578 HORN Street
2578 HORN Street
2578 HORN Street
2578 HORN Street
2578 HORN Street
2578 HORN Street
2578 HORN Street
2578 HORN Street
2578 HORN Street
2578 HORN Street
2578 HORN Street
2578 HORN Street
SEE ALL PHOTOS
2578 HORN Street
2578 HORN Street
2578 HORN Street
2578 HORN Street
2578 HORN Street
2578 HORN Street
2578 HORN Street
2578 HORN Street
2578 HORN Street
2578 HORN Street
2578 HORN Street
2578 HORN Street
2578 HORN Street
2578 HORN Street
2578 HORN Street
2578 HORN Street
2578 HORN Street
2578 HORN Street
2578 HORN Street
2578 HORN Street
2578 HORN Street
2578 HORN Street
2578 HORN Street
2578 HORN Street
2578 HORN Street
2578 HORN Street
2578 HORN Street
2578 HORN Street
2578 HORN Street
2578 HORN Street
2578 HORN Street
2578 HORN Street
2578 HORN Street
2578 HORN Street
2578 HORN Street
2578 HORN Street
2578 HORN Street
2578 HORN Street
2578 HORN Street
2578 HORN Street
2578 HORN Street
2578 HORN Street
2578 HORN Street
2578 HORN Street
2578 HORN Street
2578 HORN Street
2578 HORN Street
2578 HORN Street
Courtesy of CHRISTIE'S INTERNATIONAL REAL ESTATE FIRST COAST
Sold

2578 HORN Street

2578 HORN Street, Jacksonville Beach, FL 32250

$1,100,000
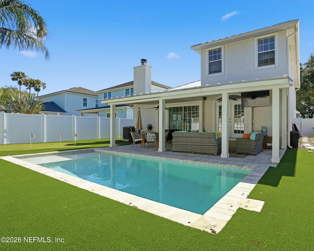
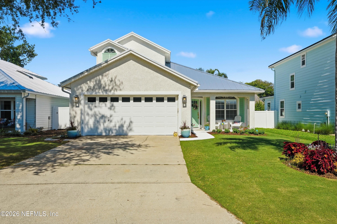
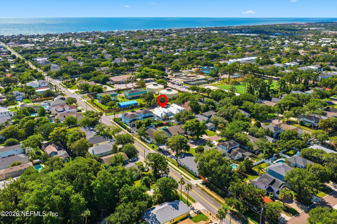
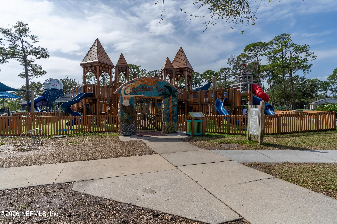
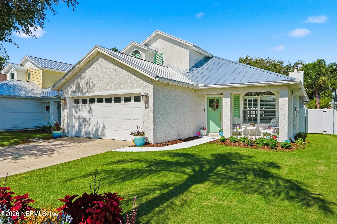
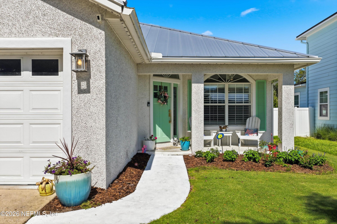
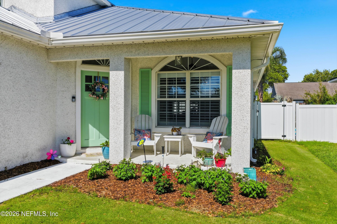
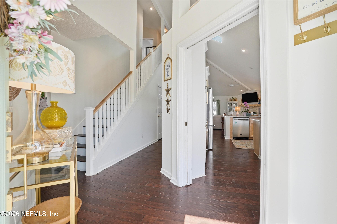
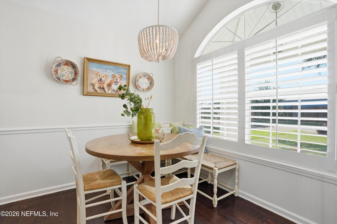
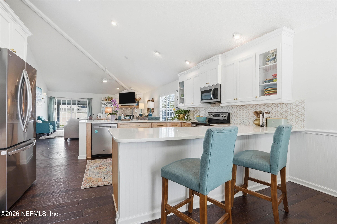
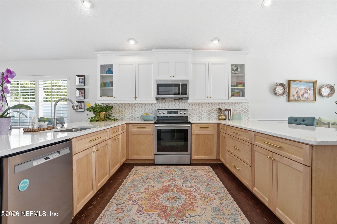
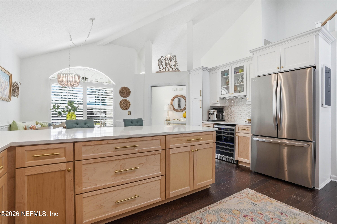
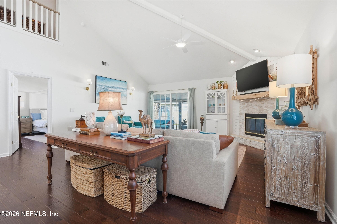
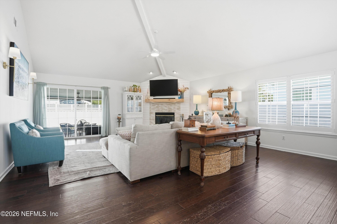
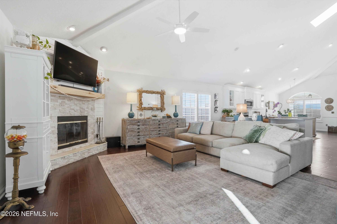
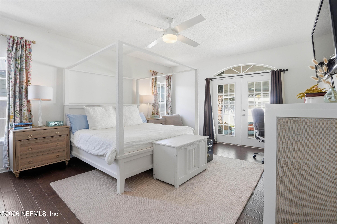
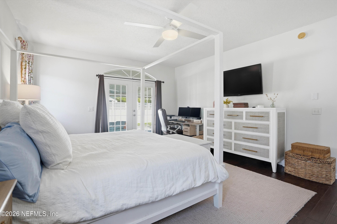
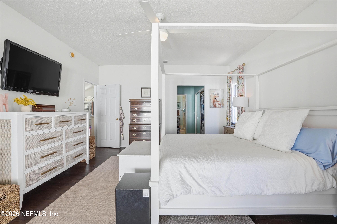
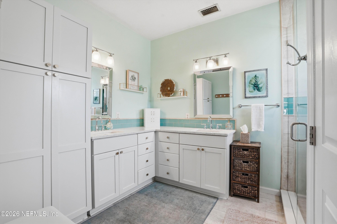
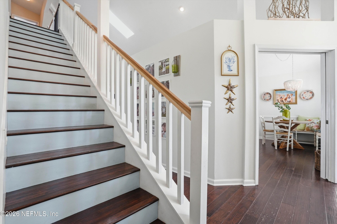
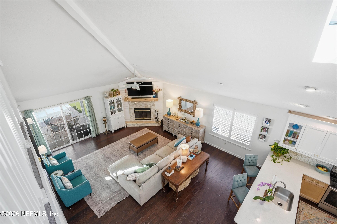
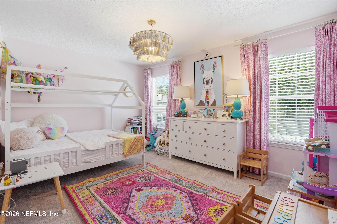
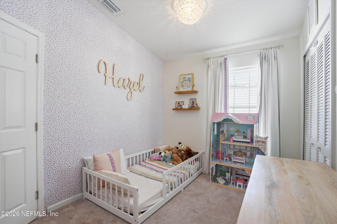
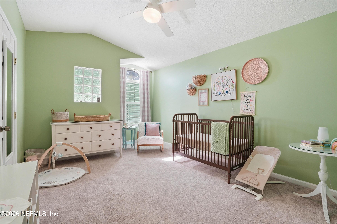
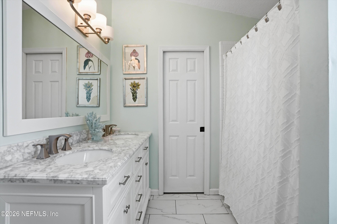
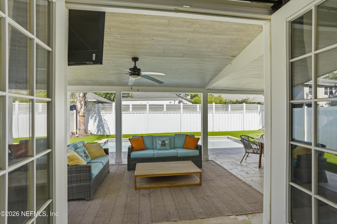
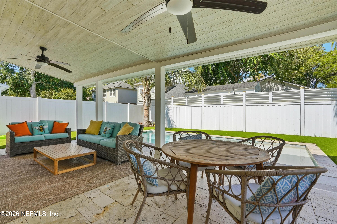
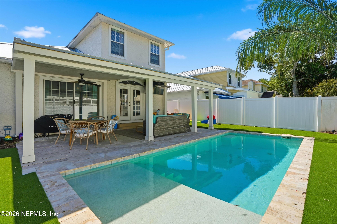
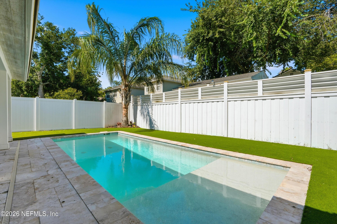
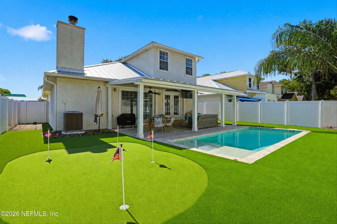
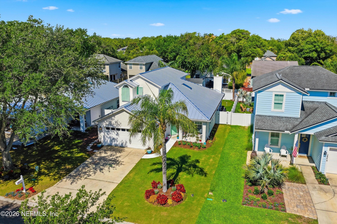
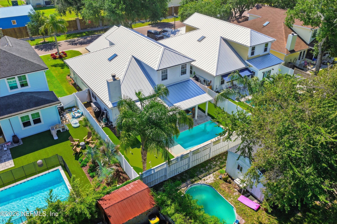
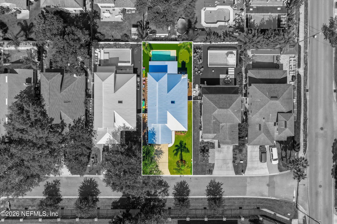
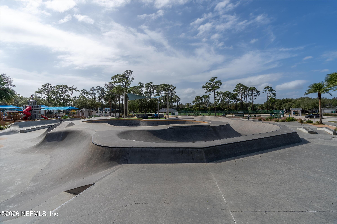
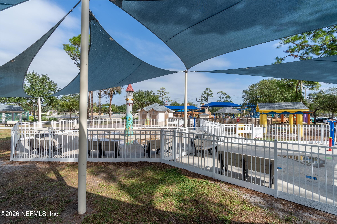
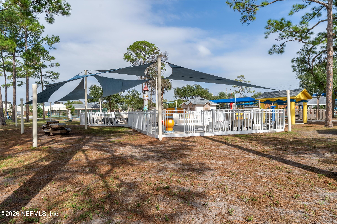
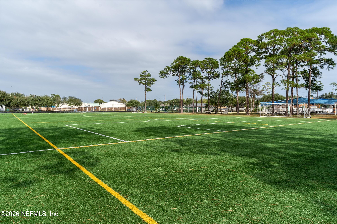
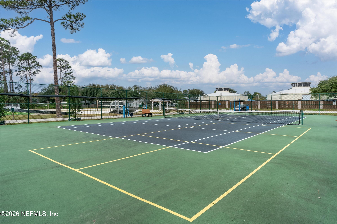
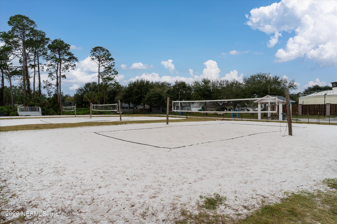
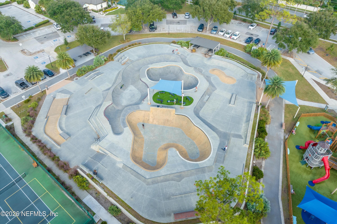
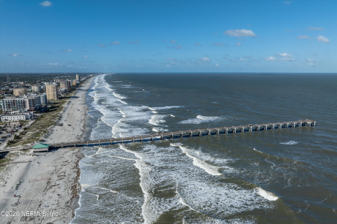
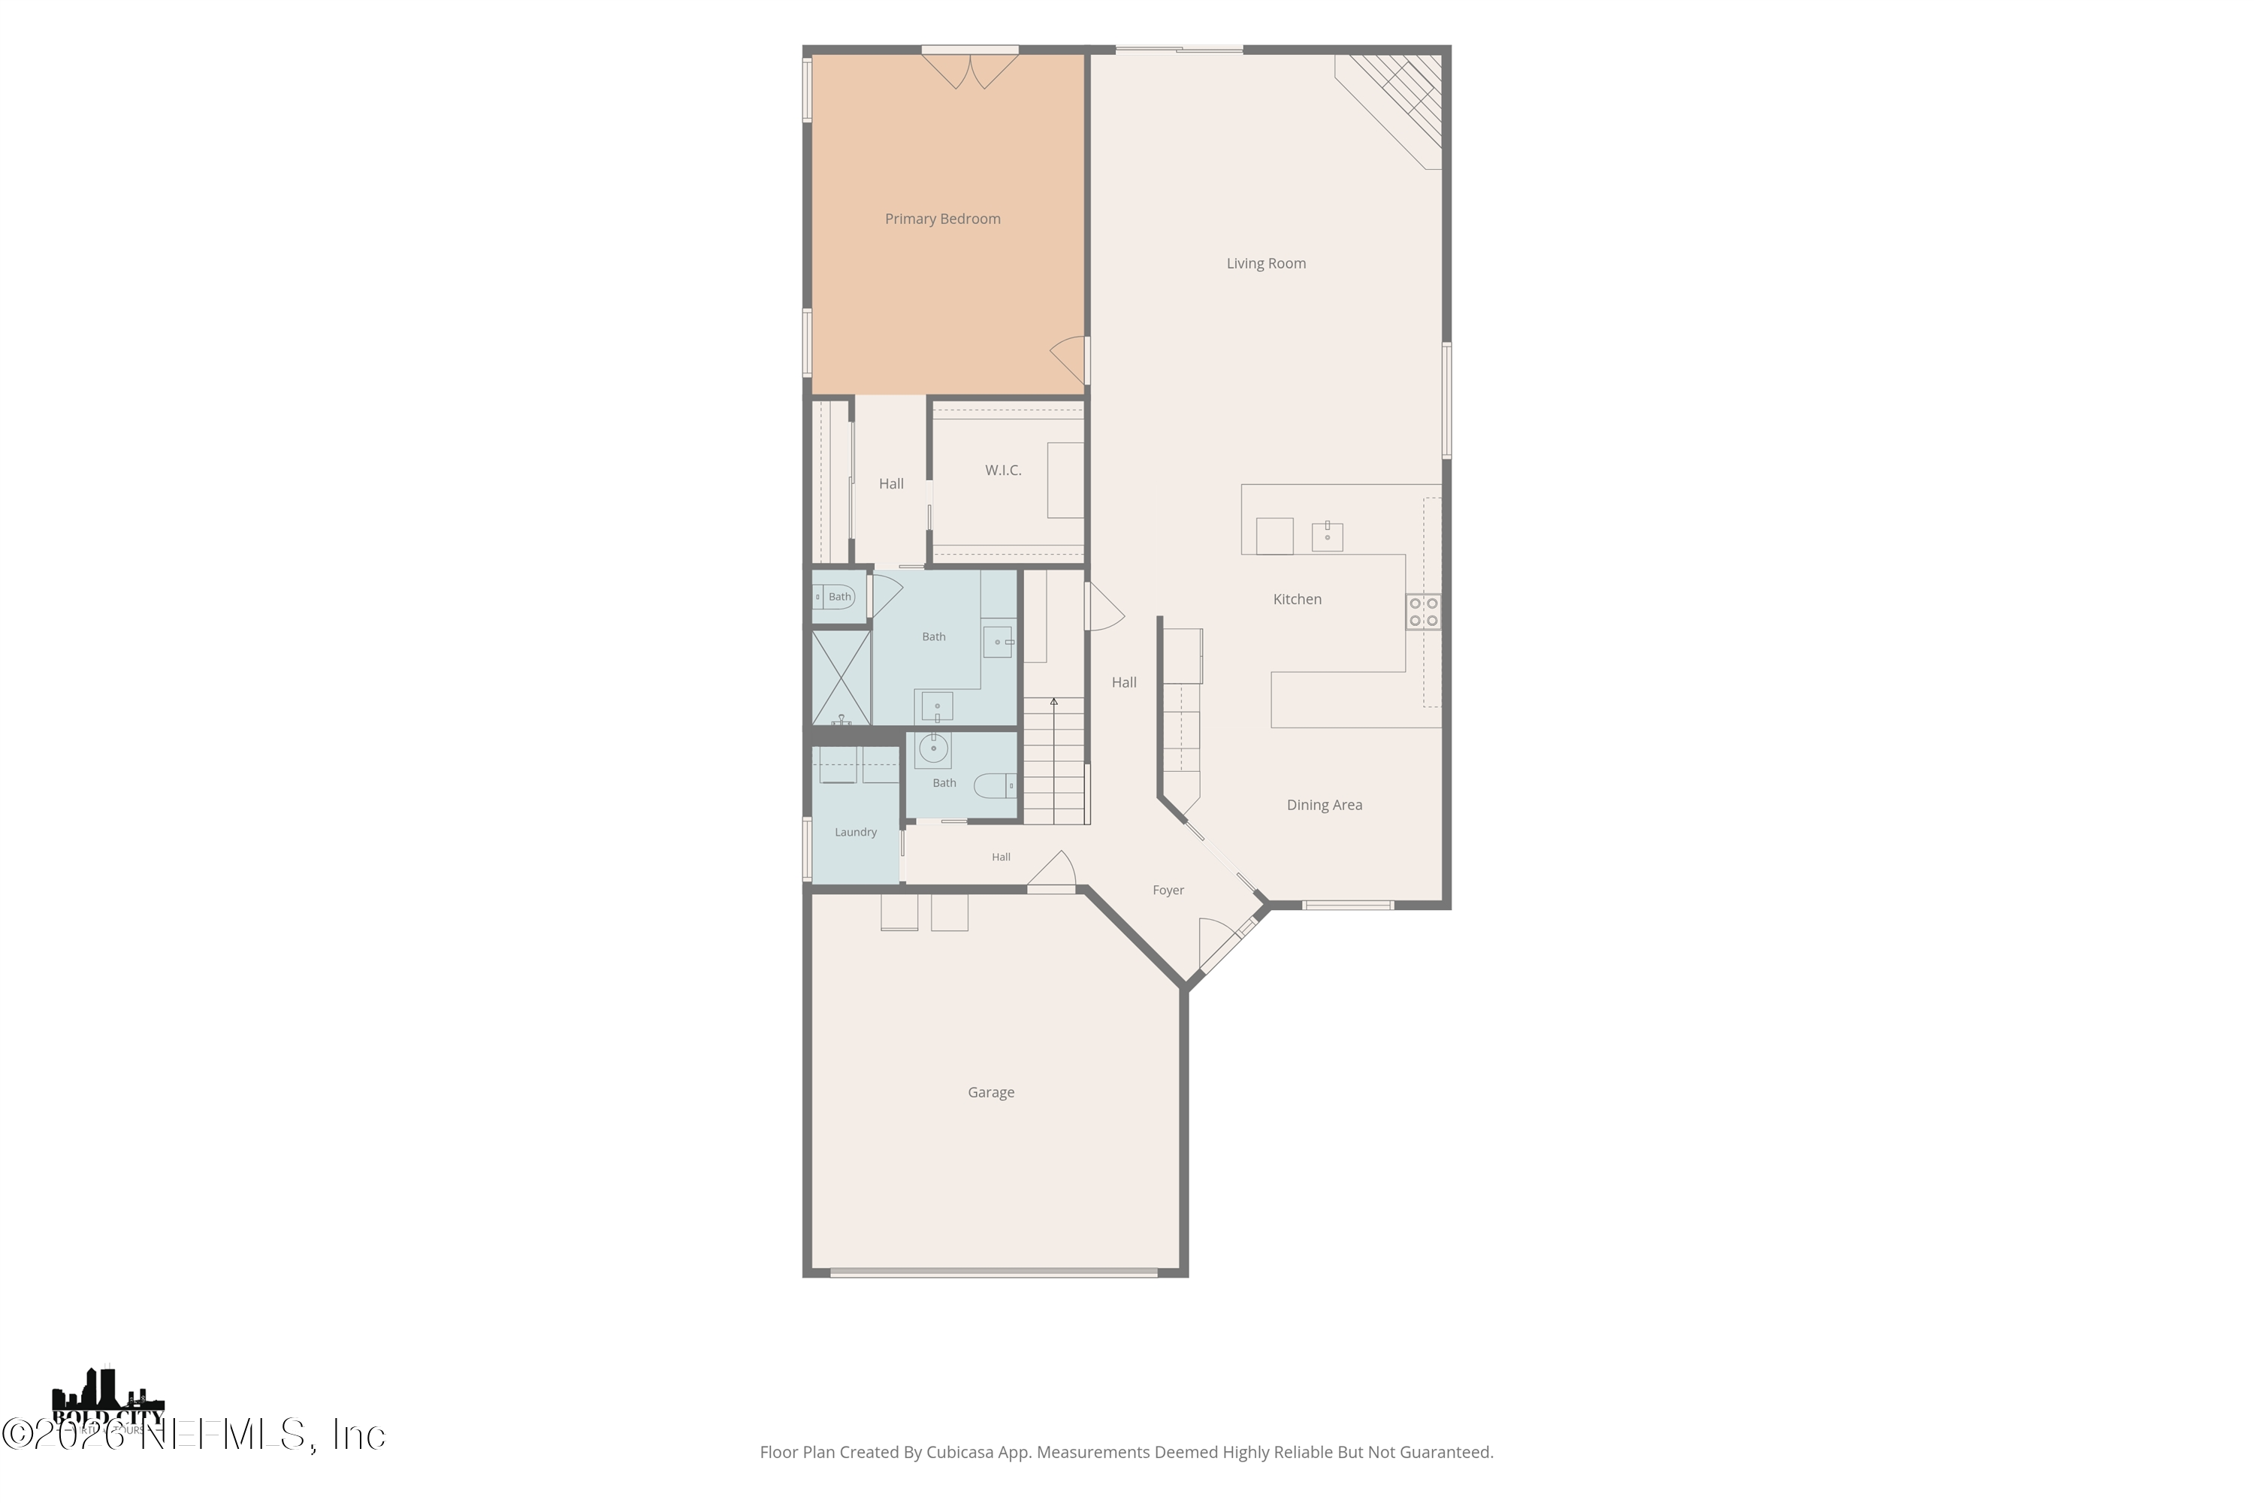
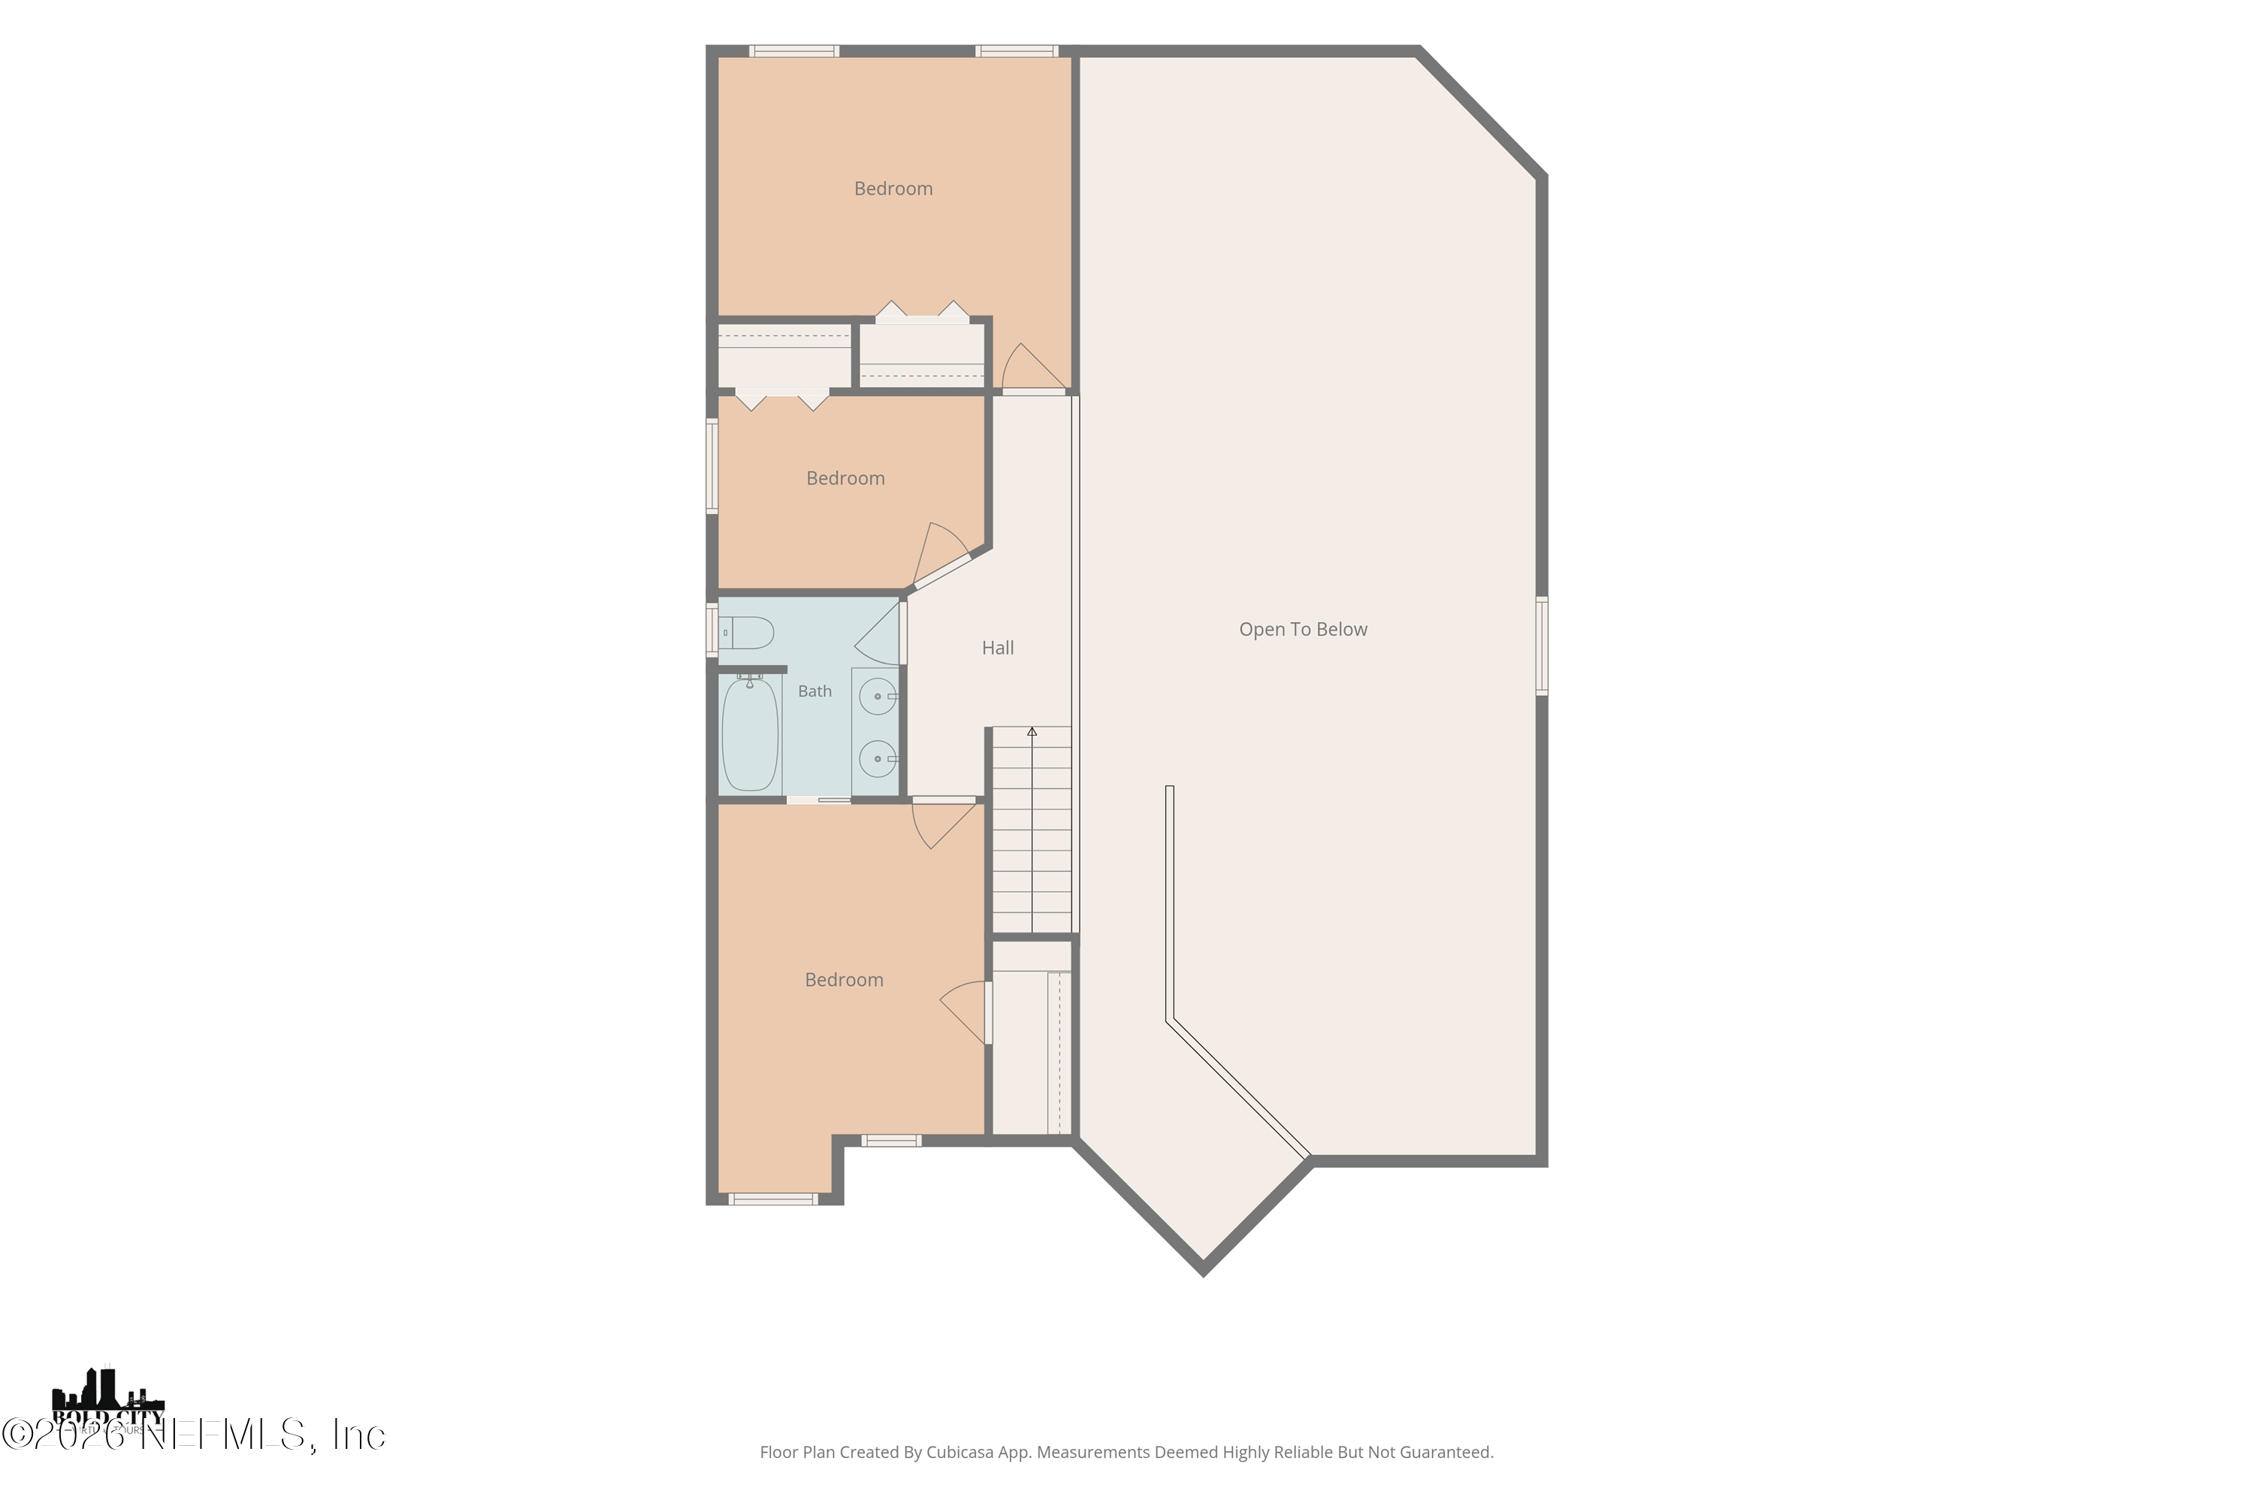
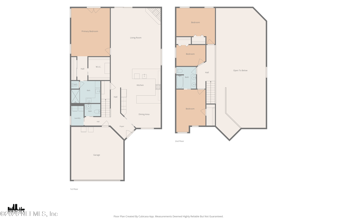
Experience the best of Jacksonville Beach living in this beautifully maintained 4-bedroom, 2.5-bath home, ideally located on a quiet cul-de-sac just steps from Sunshine Park and less than a mile from the ocean. Enjoy easy access to the park's tennis courts, basketball courts, volleyball courts, playground, and green spaces, while the beach is just a short walk or bike ride away. Designed for both comfort and entertaining, the home features a first-floor primary suite, three additional bedrooms upstairs, and a bright breakfast area adjoining the kitchen. A 2-car garage offers plenty of storage for beach gear, bikes, and/or a golf cart. Recent upgrades and features include a brand-new metal roof (2026), new HVAC system (2025), water softener, and Gemstone exterior lighting with integrated eave-mounted track lighting enhancing the front elevation. Step outside to your private backyard retreat complete with a covered porch, heated saltwater pool, putting green, and low-maintenance turf grass-- the Florida lifestyle year-round. Leave the car behind and embrace the beach lifestyle. Walk or bike to the sand, spend your afternoons at Sunshine Park, or take a golf cart to nearby restaurants, coffee shops, boutiques, and entertainment. The Ponte Vedra Inn & Club, Marsh Landing Country Club, and the Beaches Town Center are all just a short ride away. Whether you're heading to the beach for sunrise, meeting friends for dinner, or enjoying a day at the club, this location puts the very best of coastal living right at your doorstep.

4
beds

3
baths

2,308 Sq.Ft. LIVING AREA

6,098.4 Sq.Ft. lot

Bella Taazieh

Bella Taazieh

Features & Amenities

Interior

  • total bedrooms4
  • Total bathrooms3
  • full bathrooms2
  • half bathroom1
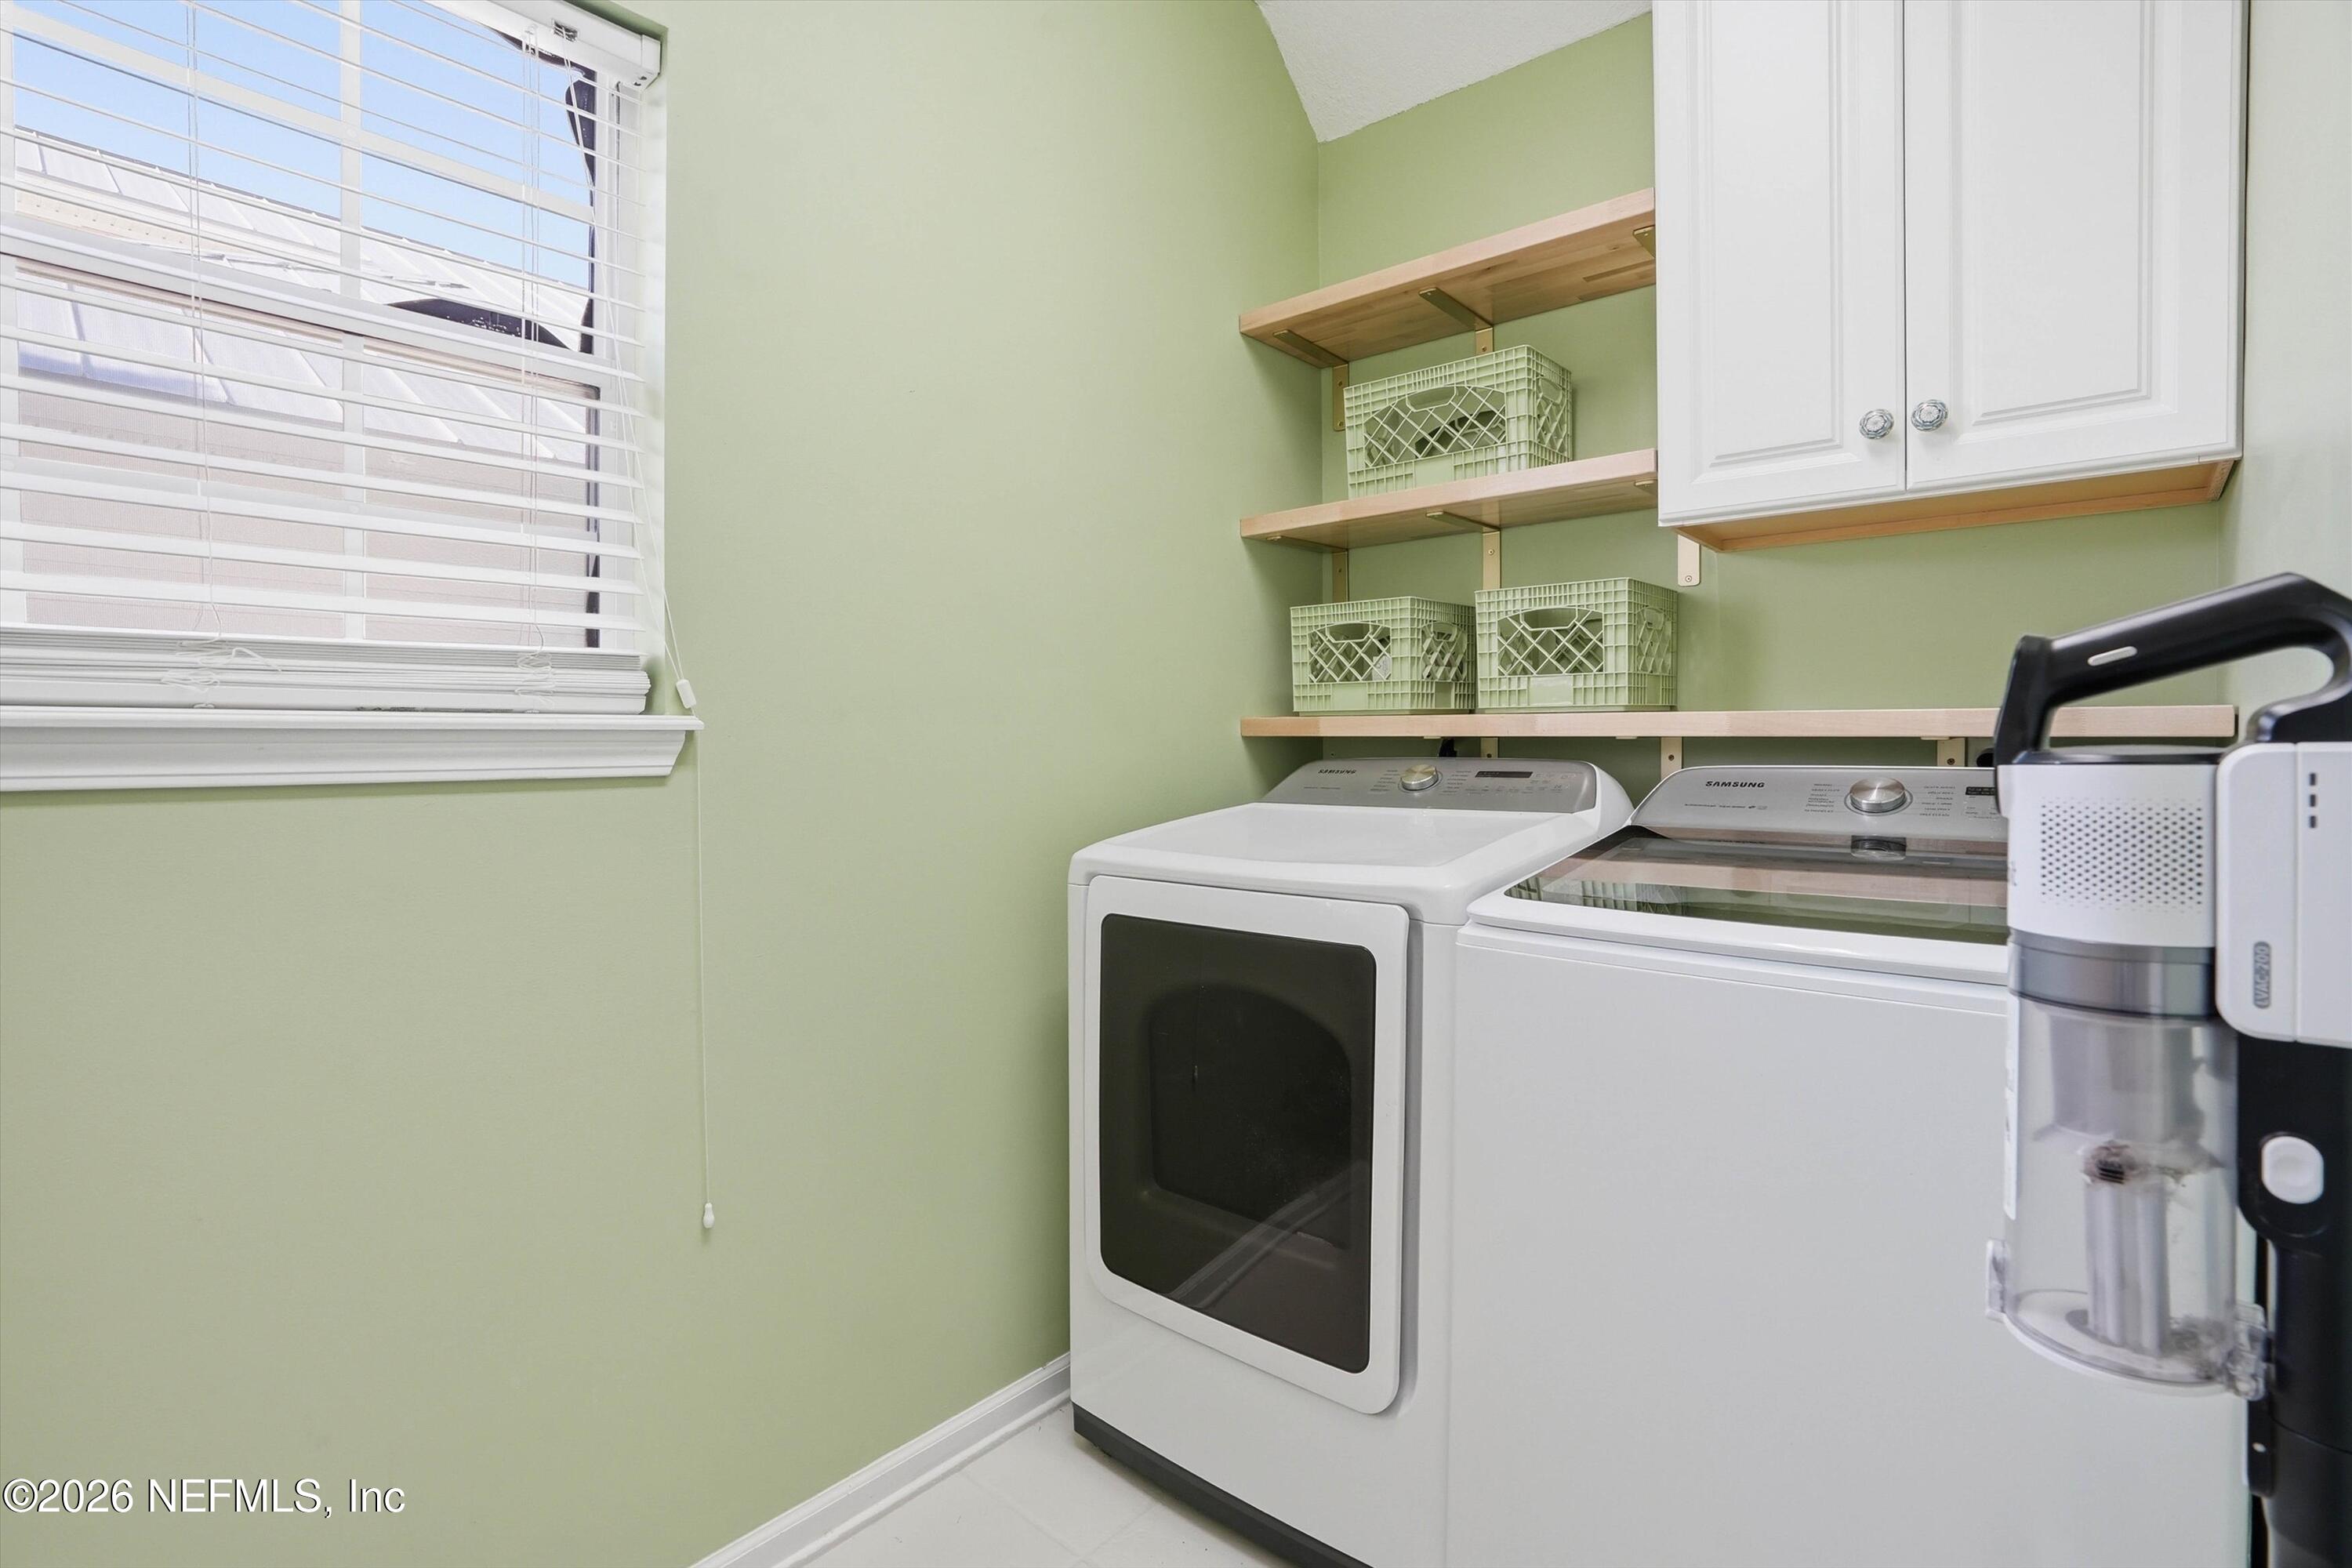
  • Laundry room Electric Dryer Hookup, In Unit, Lower Level, Washer Hookup
  • Flooring Carpet, Tile, Wood
  • Fireplace Wood Burning
  • APPLIANCES Dishwasher, Disposal, Electric Oven, Electric Range, Electric Water Heater, Ice Maker, Microwave, Refrigerator, Water Softener Owned, Wine Cooler
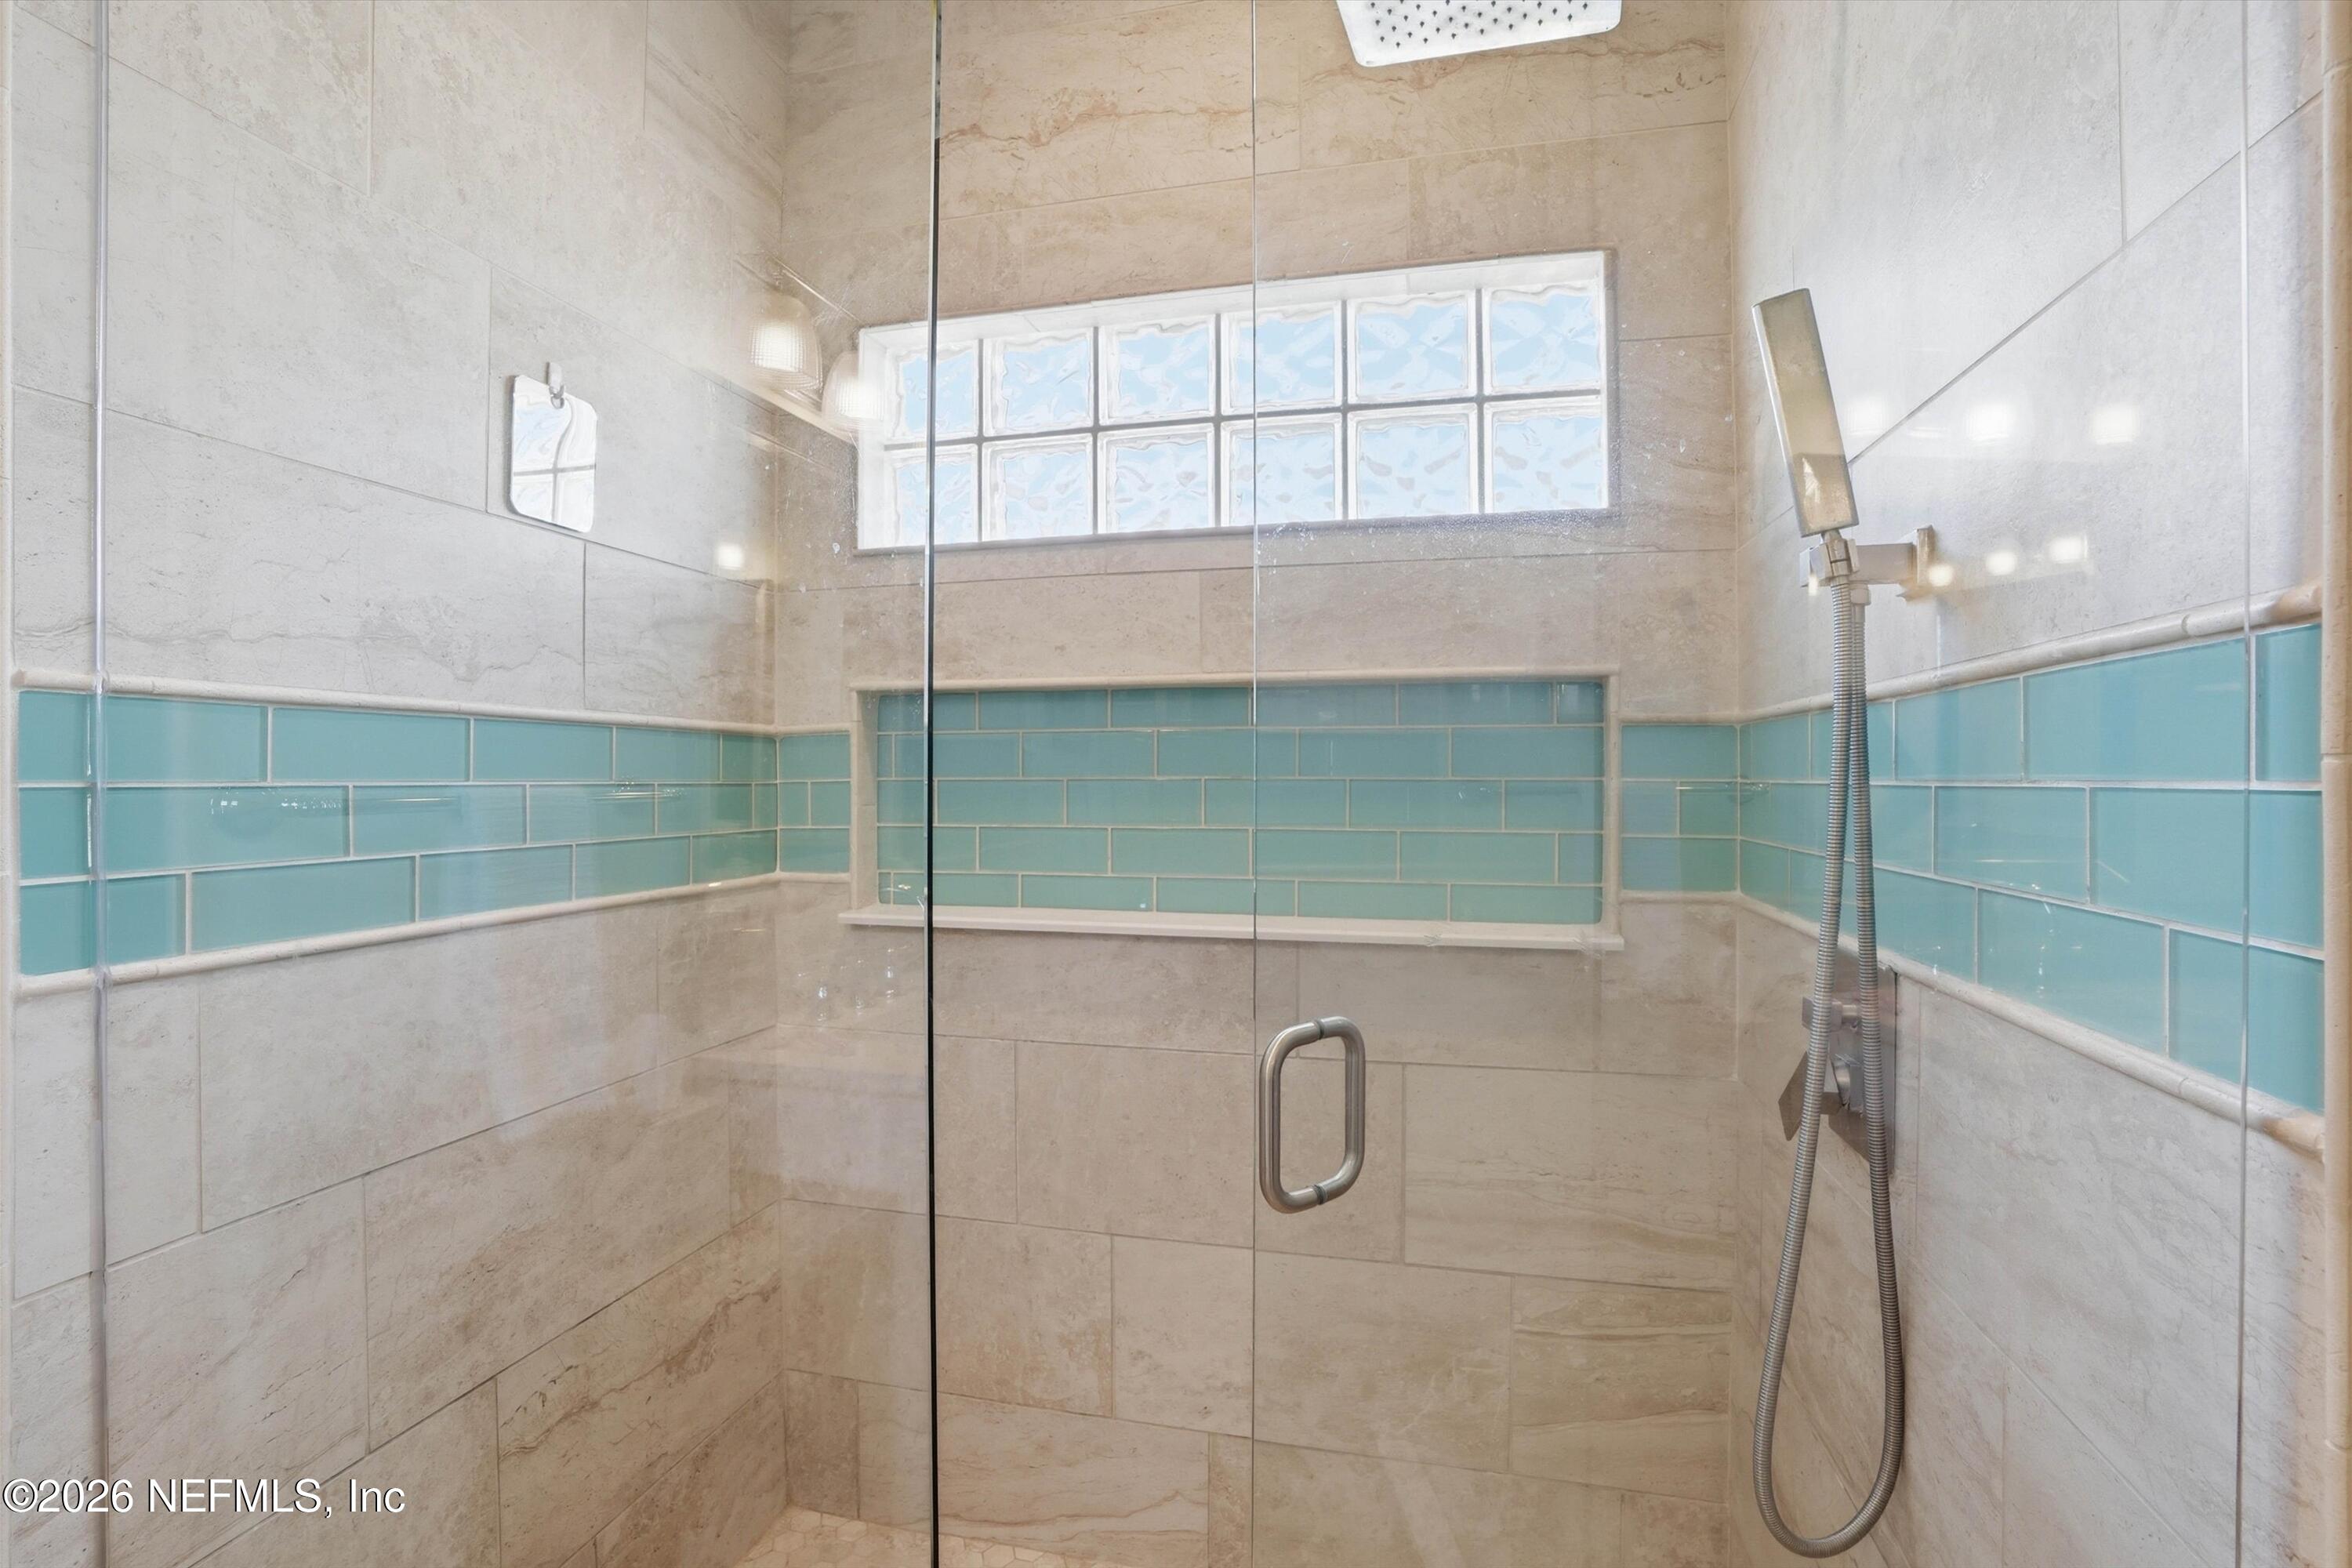
  • other interior Features Breakfast Bar, Ceiling Fan(s), Eat-in Kitchen, Entrance Foyer, His and Hers Closets, Open Floorplan, Primary Bathroom - Shower No Tub, Primary Downstairs, Split Bedrooms, Walk-In Closet(s)

Area & Lot

  • Status Sold
  • Date Sold July 22, 2026
  • Living Area2,308 Sq.Ft.
  • Lot Area6,098.4 Sq.Ft.
  • MLS® ID2150049
  • TypeResidential
  • YEAR BUILT2001
  • NeighborhoodJacksonville Beach
  • Architecture StylesTraditional
  • Elementary SchoolSeabreeze
  • Middle SchoolDuncan Fletcher
  • High SchoolDuncan Fletcher

Exterior

  • STORIES2
  • Garage Space2.0
  • water SourcePublic
  • utilitiesElectricity Connected, Sewer Connected, Water Connected
  • PoolIn Ground, Electric Heat, Fenced, Heated, Salt Water
  • roofMetal
  • lot featuresCul-De-Sac, Sprinklers In Front
  • parkingAttached, Garage, Garage Door Opener
  • HEAT TYPECentral, Electric
  • AIR CONDITIONINGCentral Air, Electric
  • sewerPublic Sewer

Financial

  • Sales Price$1,100,000

Jacksonville Beach

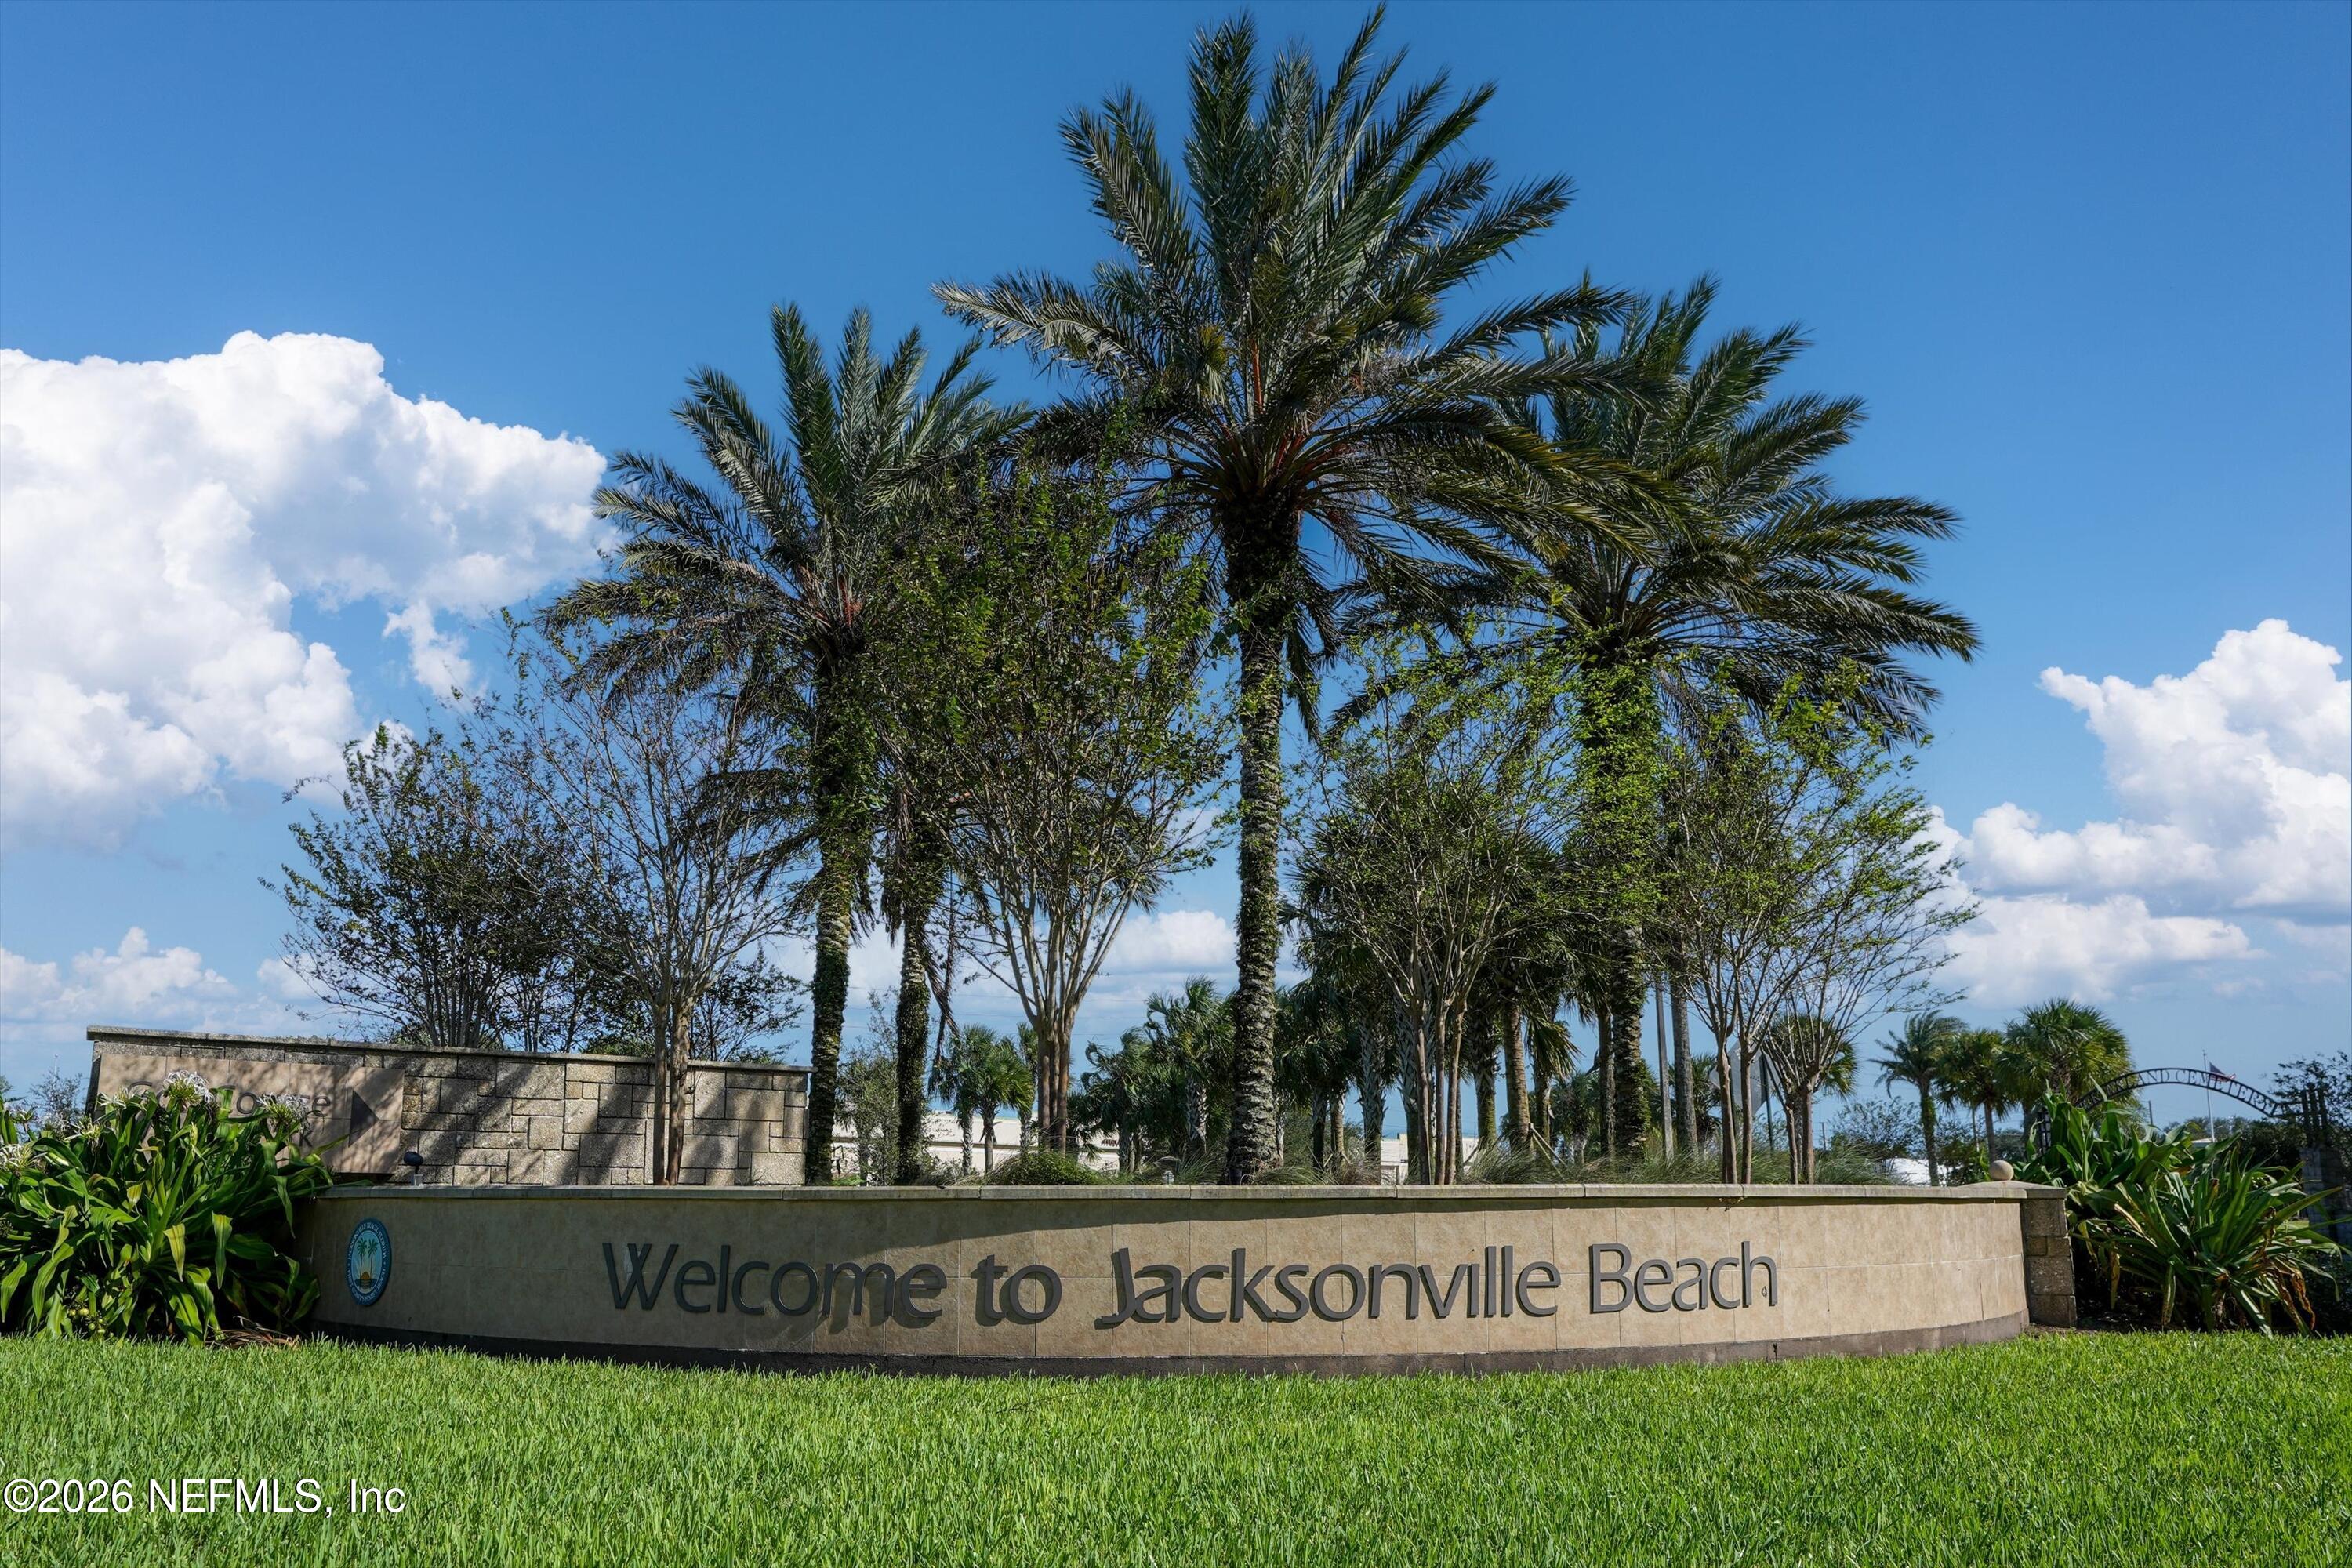
Experience a lively coastal atmosphere with pristine sandy shores, iconic dining spots, and endless outdoor recreation.

Explore

Work With Bella

Experience a real estate partnership built on trust, expertise, and genuine care. Bella brings a lifelong understanding of what “home” truly means to every client and every decision.

Follow Me on Instagram