
Leave a Message

Thank you for your message. We will be in touch with you shortly.

556 TIMBER BRIDGE Lane
SEE ALL PHOTOS
556 TIMBER BRIDGE Lane
Courtesy of REAL BROKER LLC
For Sale

556 TIMBER BRIDGE Lane

556 TIMBER BRIDGE Lane, Atlantic Beach, FL 32233

$2,285,000
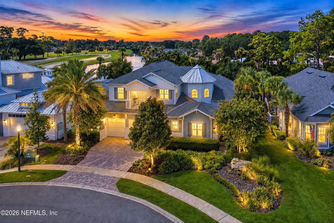
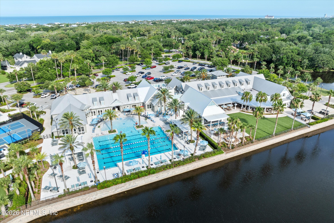
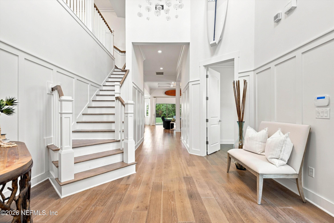
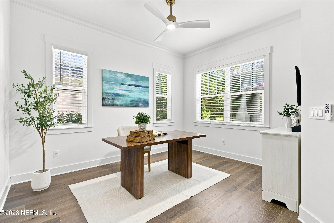
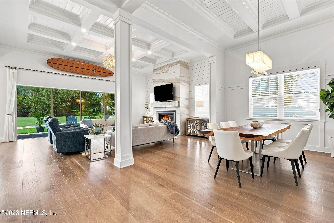
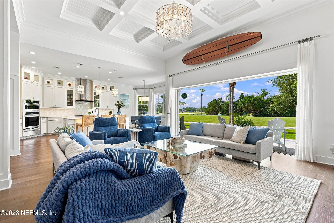
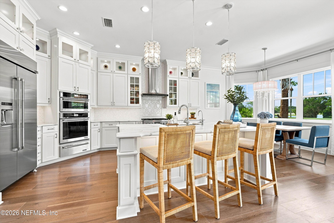
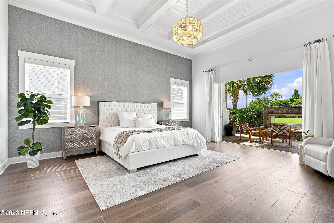
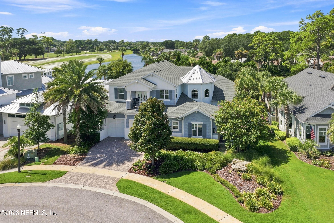
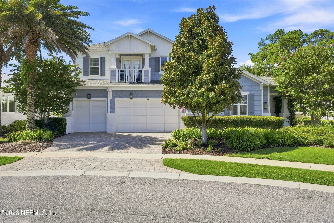
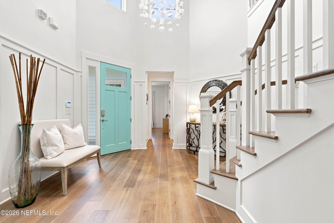
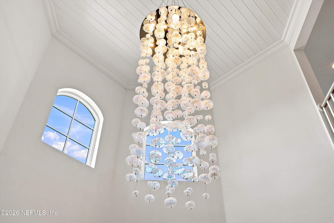
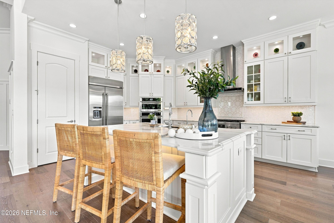
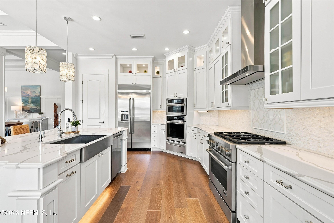
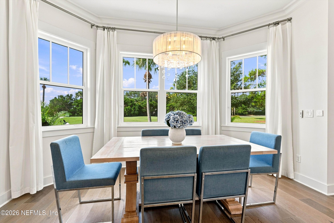
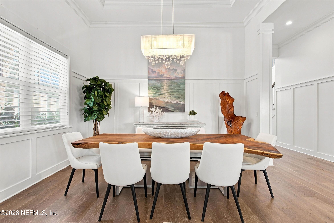
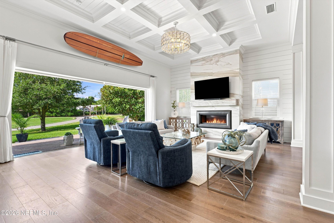
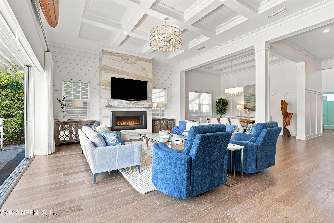
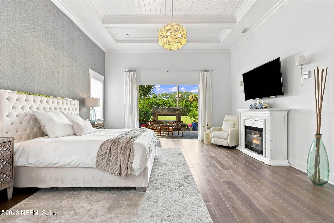
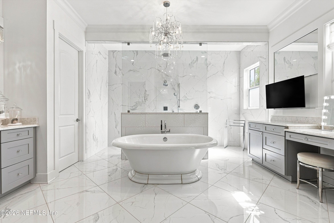
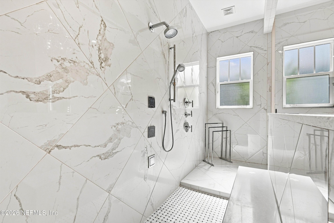
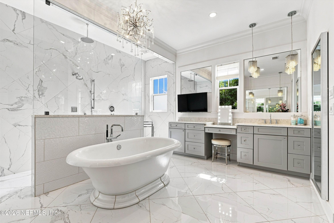
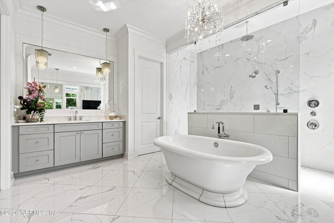
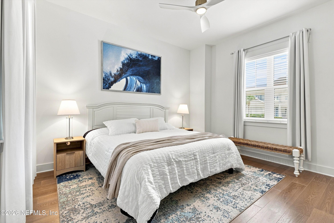
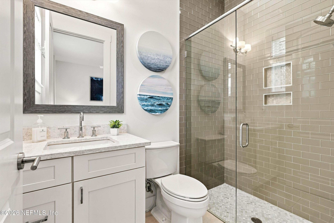
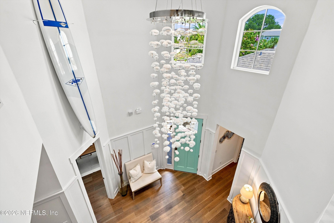
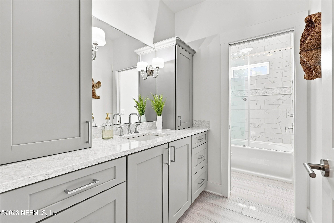
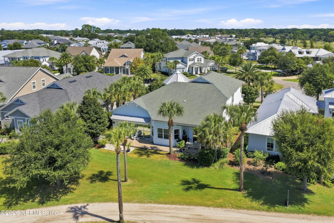
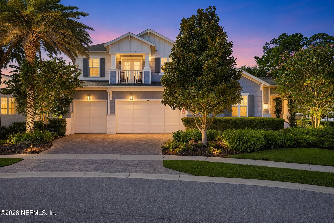
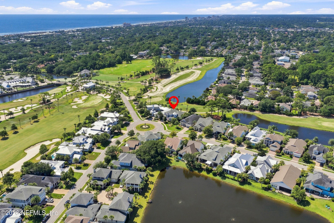
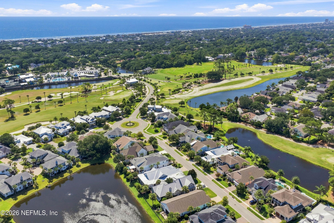
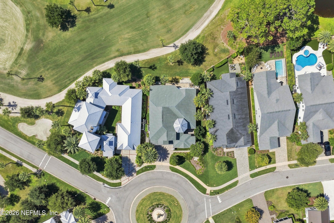
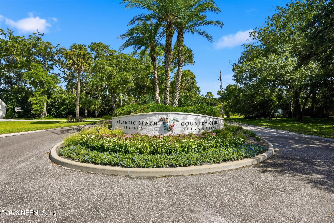
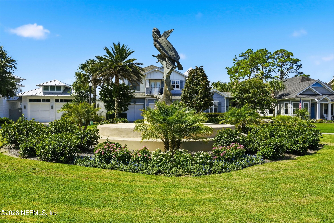
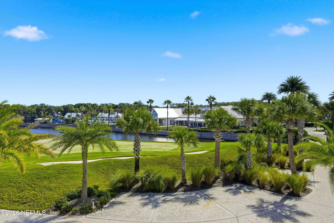
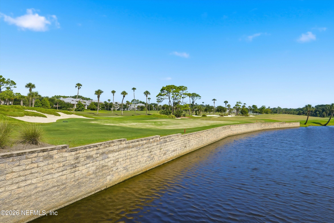
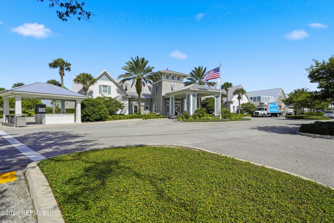
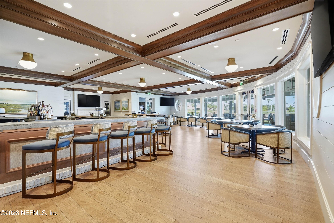
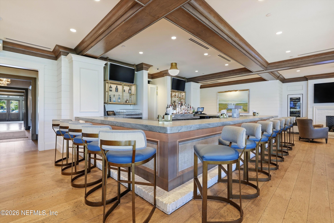
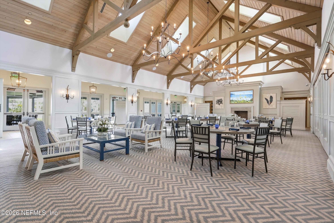
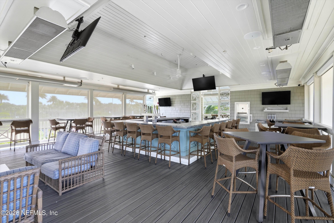
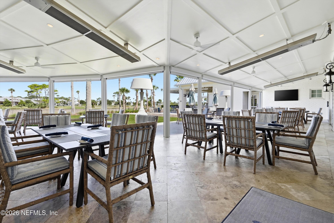
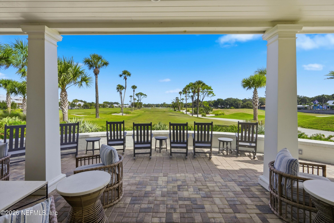
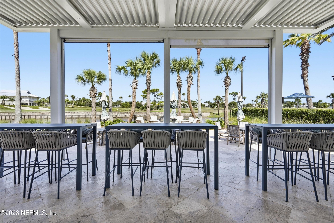
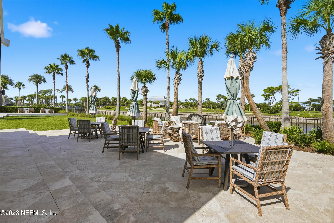
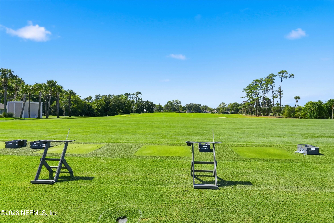
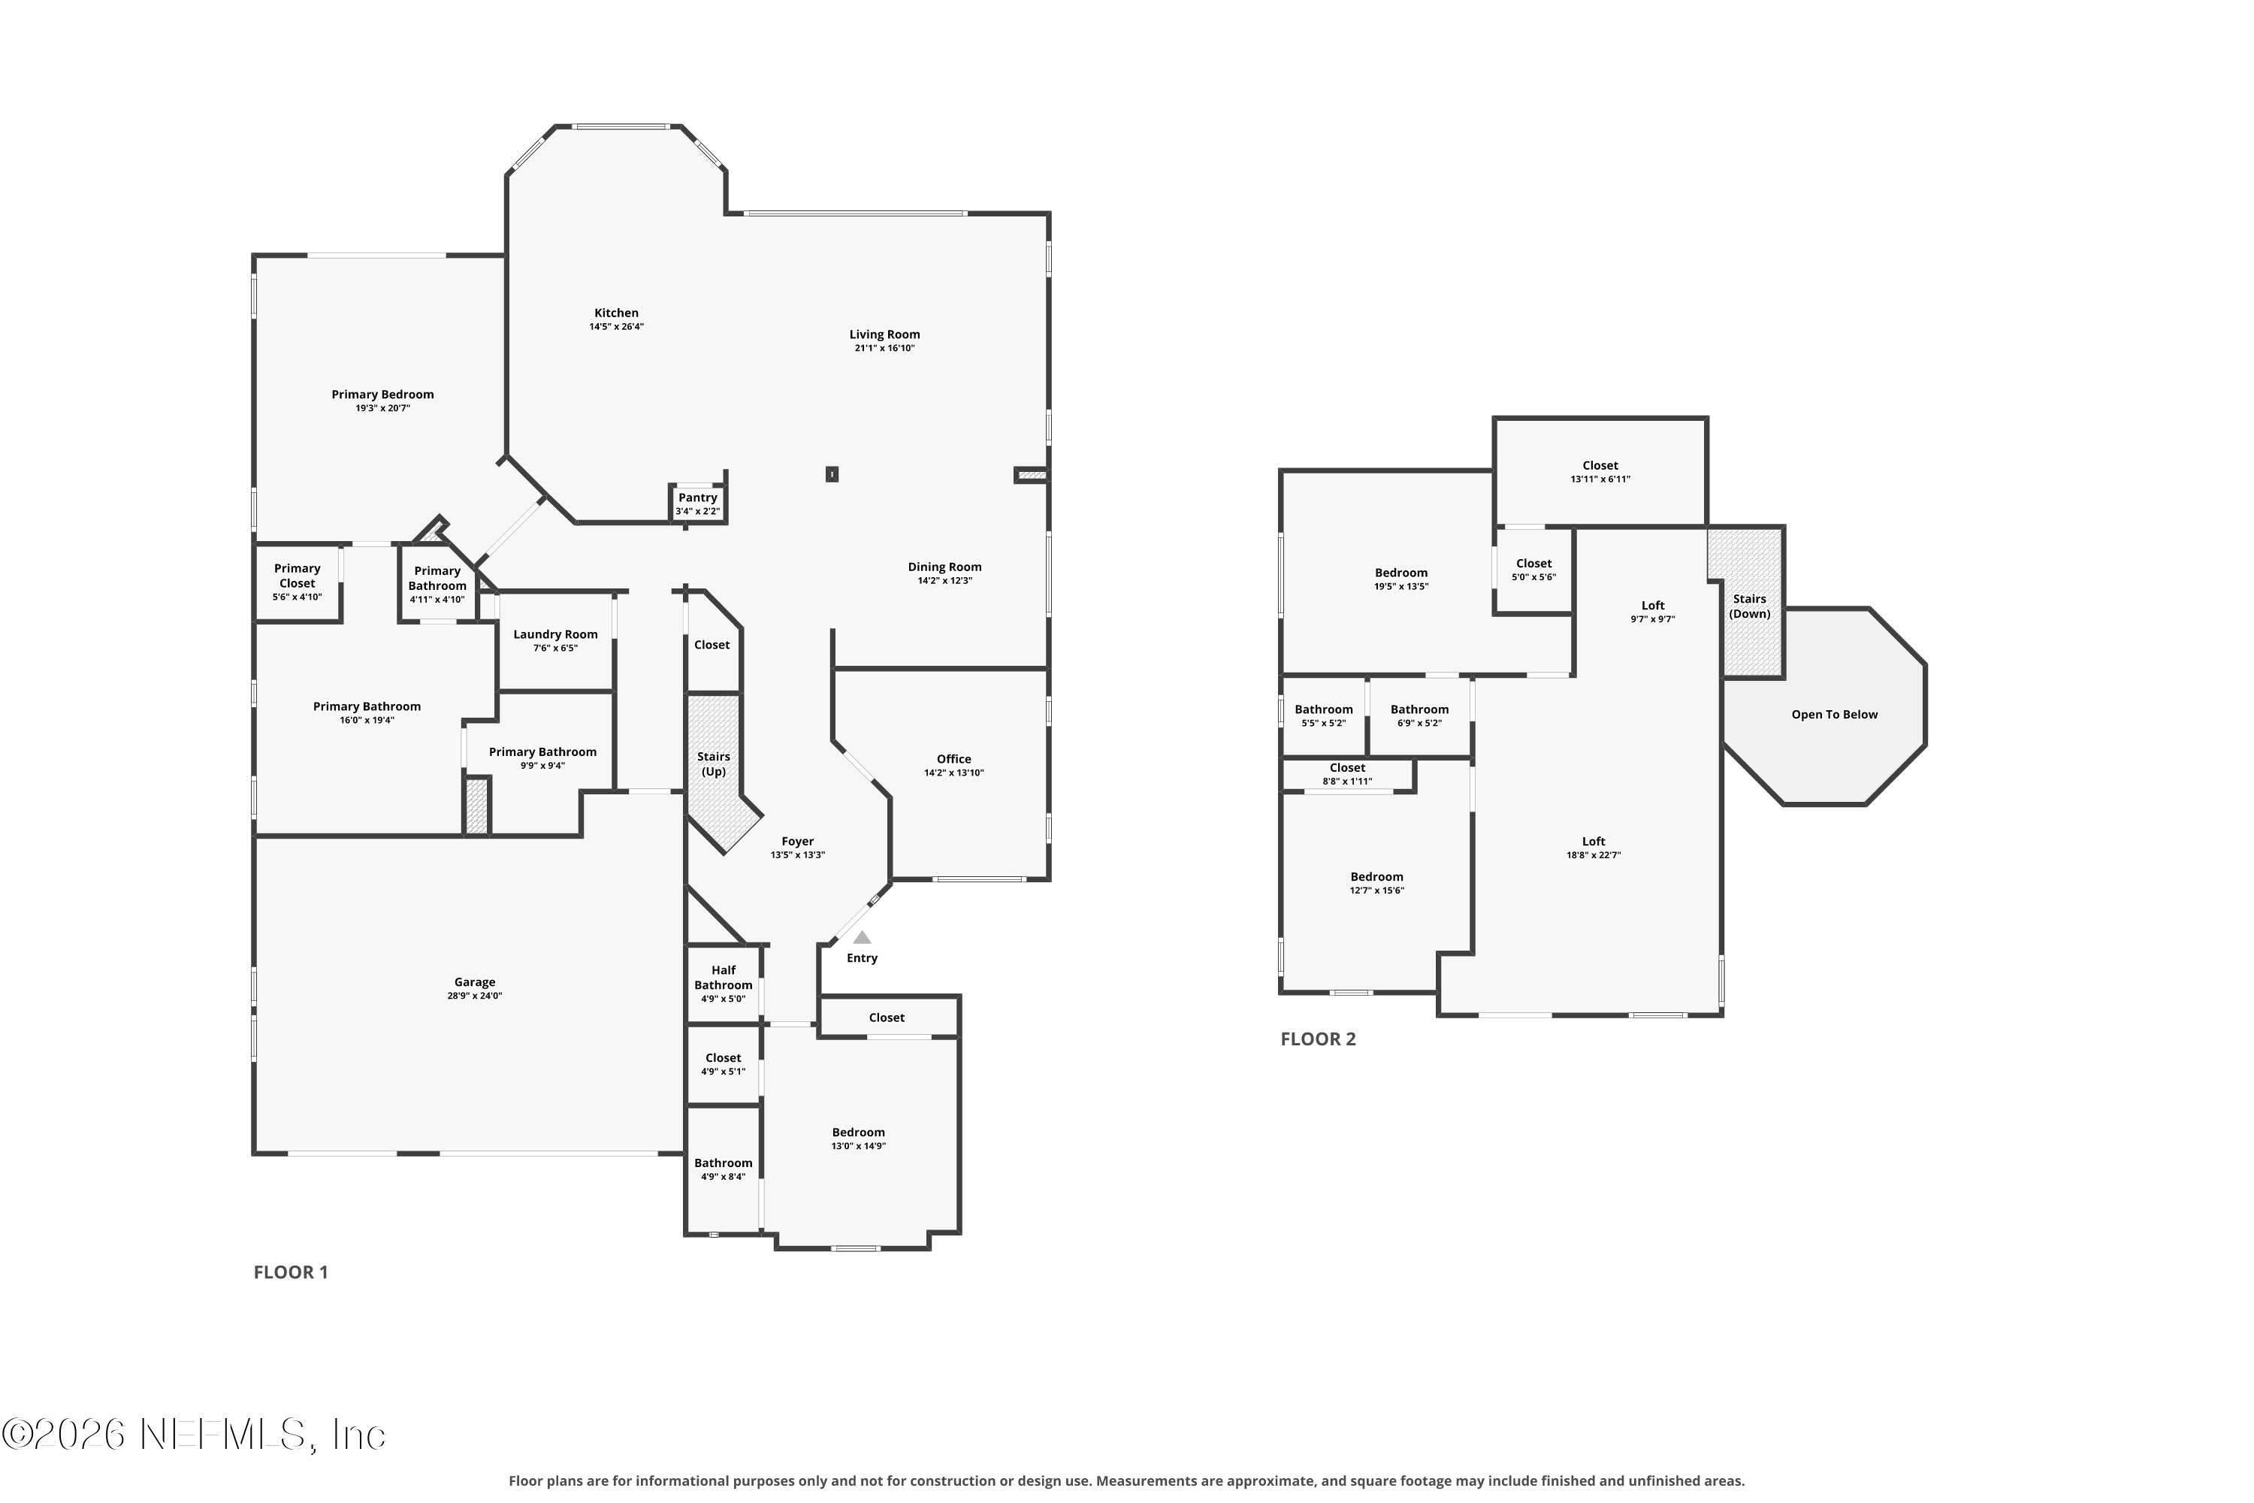
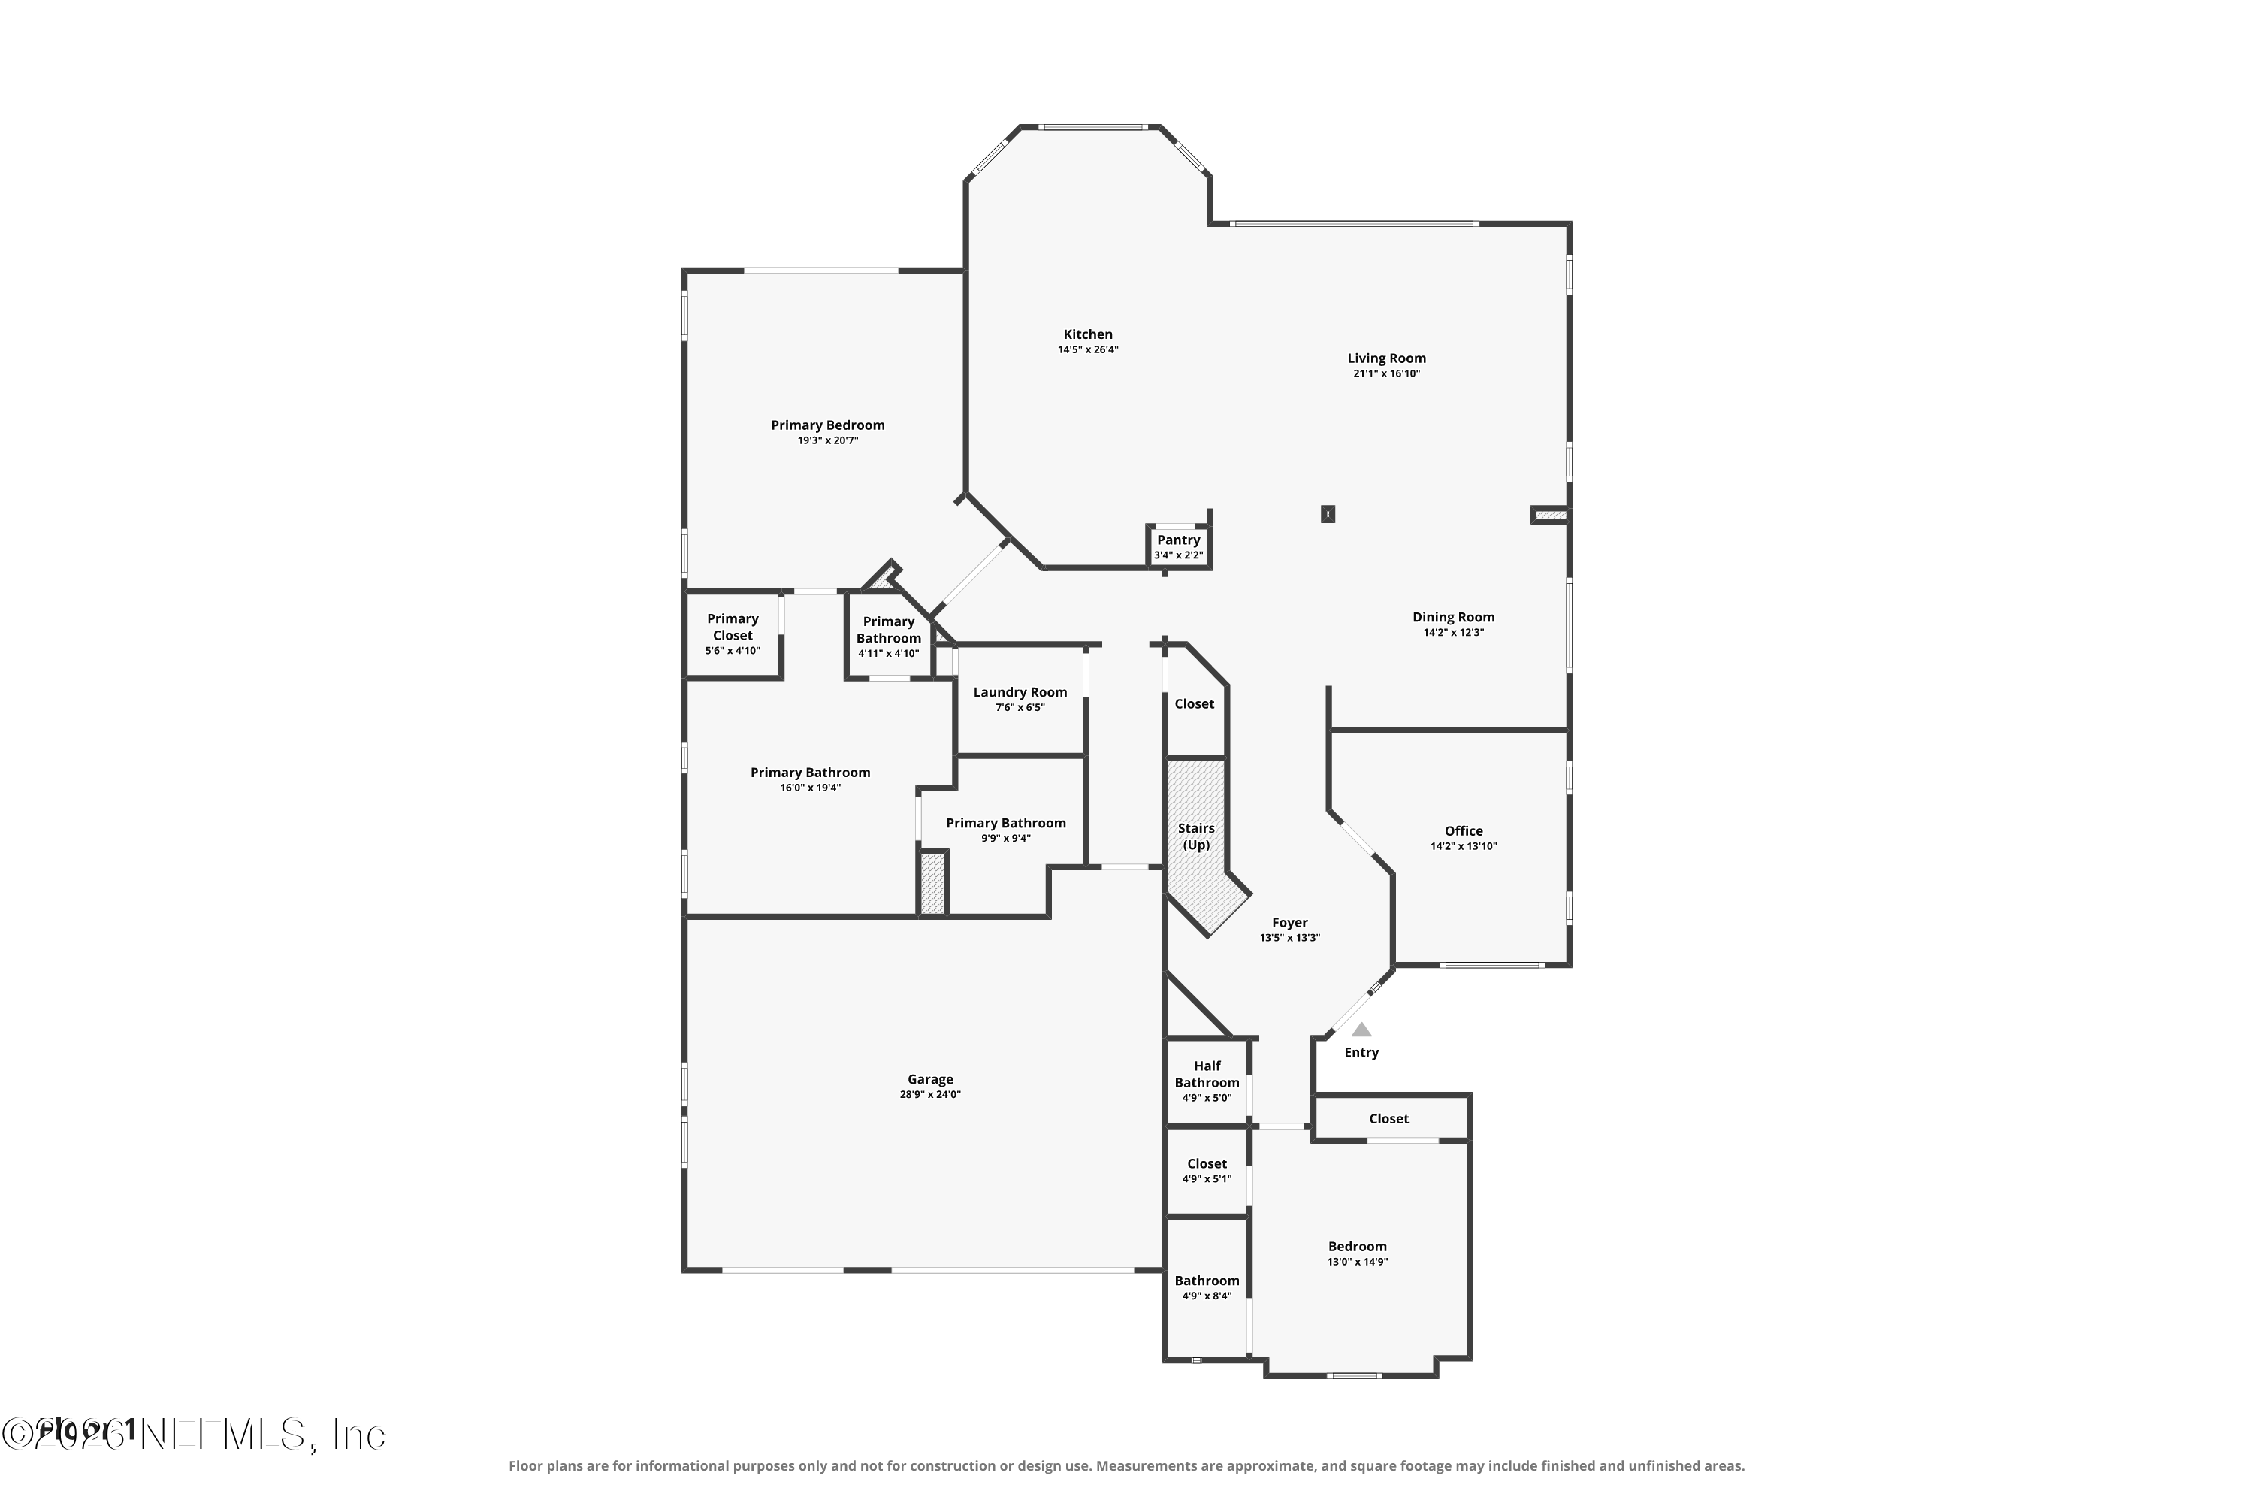
Set within the highly sought-after Atlantic Beach Country Club, this exceptional five-bedroom, three-and-a-half-bath residence brings together two of the best parts of coastal living: days on the golf course and evenings by the ocean, all just steps from home. Positioned along the course with sweeping water and fairway views, you're moments from the clubhouse and a short stroll to the beach. As one of the larger floor plans offered within ABCC, the home offers incredible space for everyday living and effortless entertaining, while custom architectural details give it warmth and character. Adding to this rare opportunity, new homeowners may bypass the ABCC waitlist by upgrading to a Full or Sports Membership within 30 days of closing. ABCC features a controlled secondary entrance near Mayport Road designed to limit cut-through traffic, while the community itself remains integrated into the surrounding Atlantic Beach area rather than functioning as a fully gated enclave. Inside, a dramatic foyer with soaring 22-foot ceilings sets the tone. Seven-foot wainscoting, shiplap, coffered ceilings, and 12-foot ceilings throughout the main living areas bring character to every space. The open-concept layout features a chef's eat-in kitchen, spacious dining room, living room with gas fireplace, private office, and two first-floor primary suites with en-suite baths.
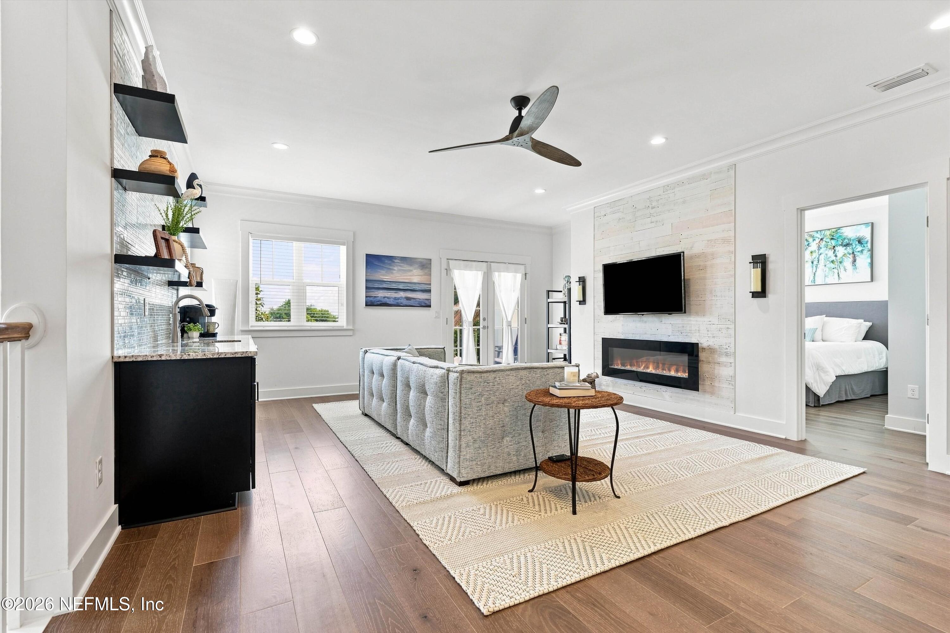
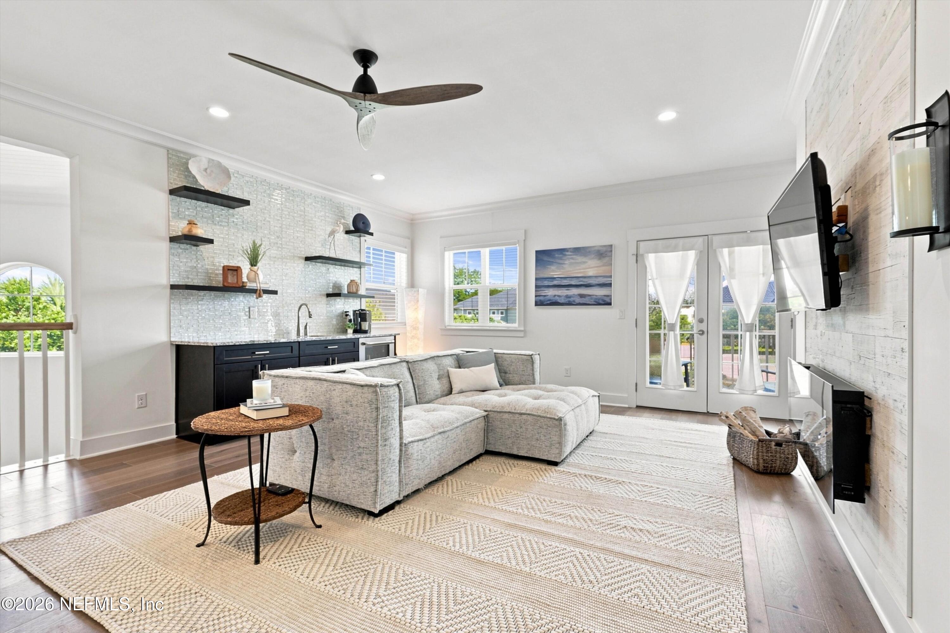
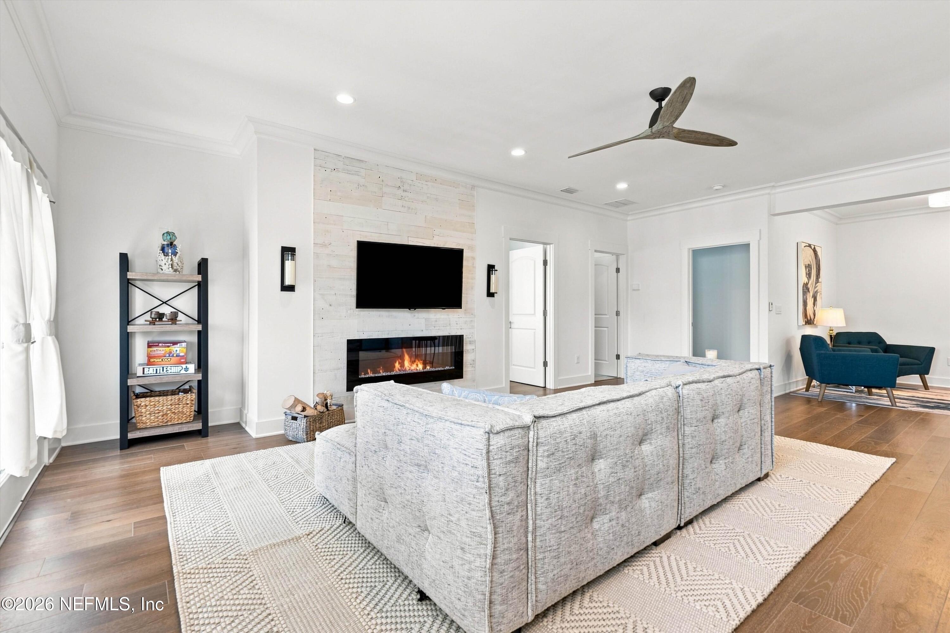
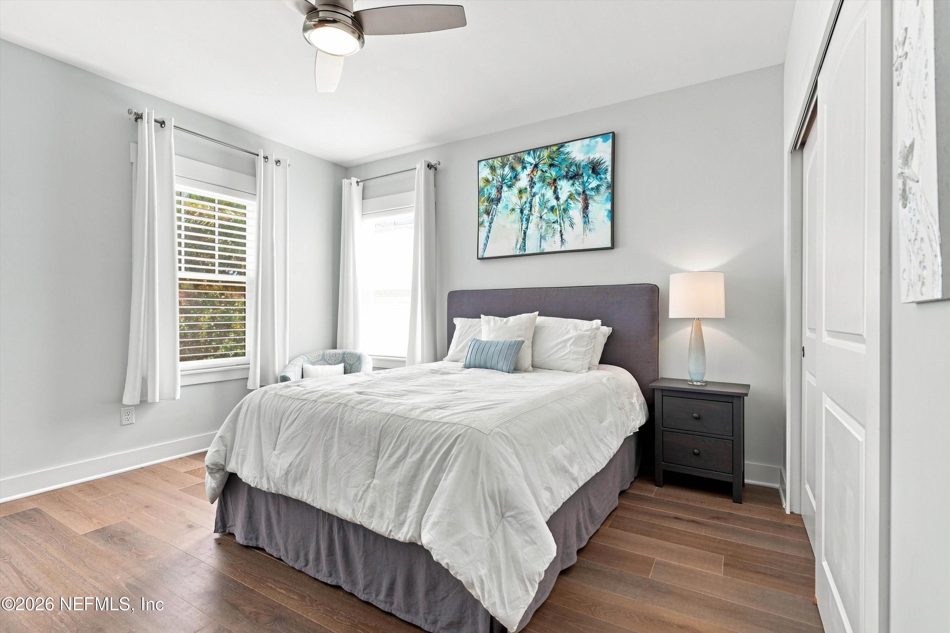
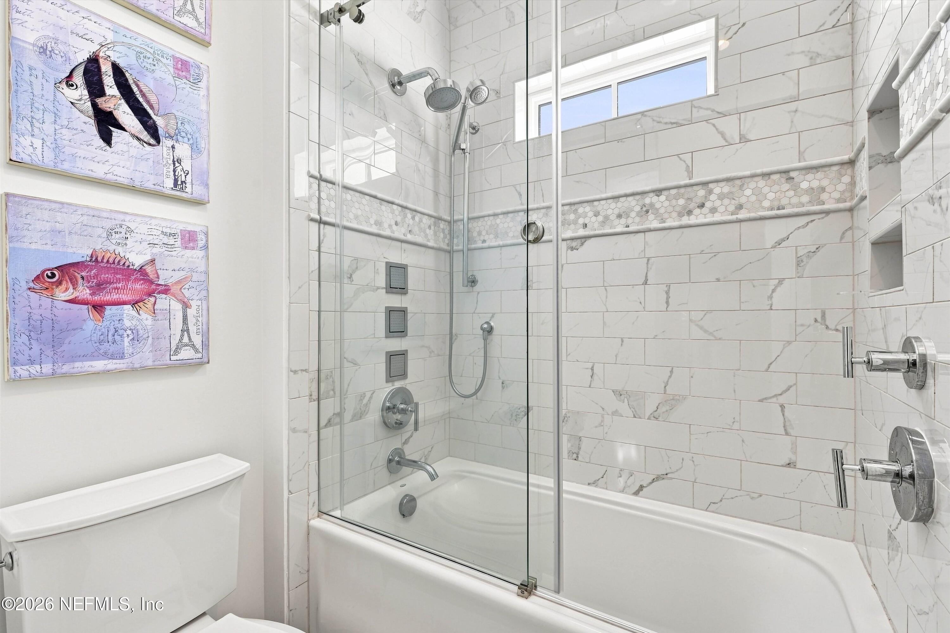
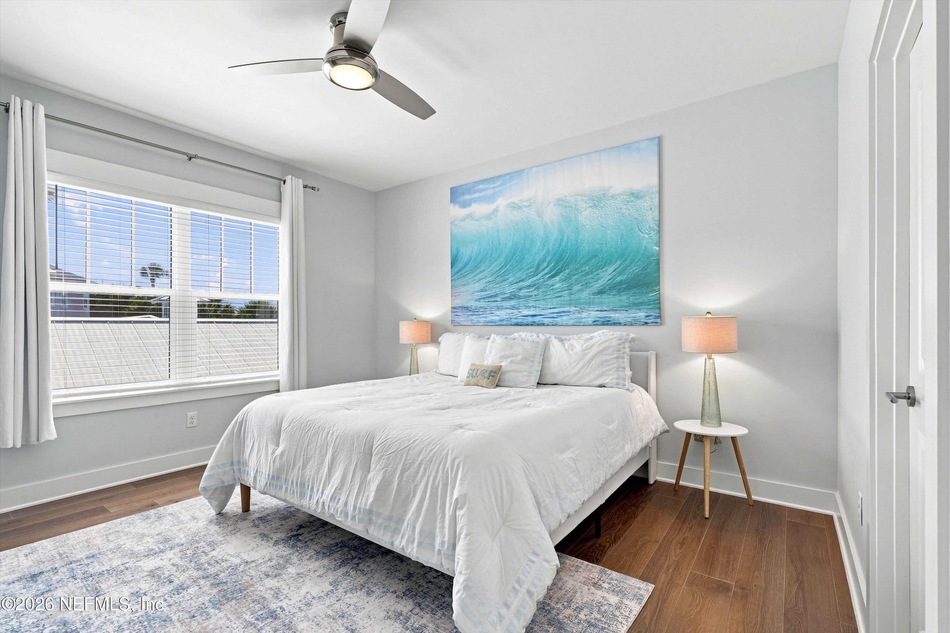
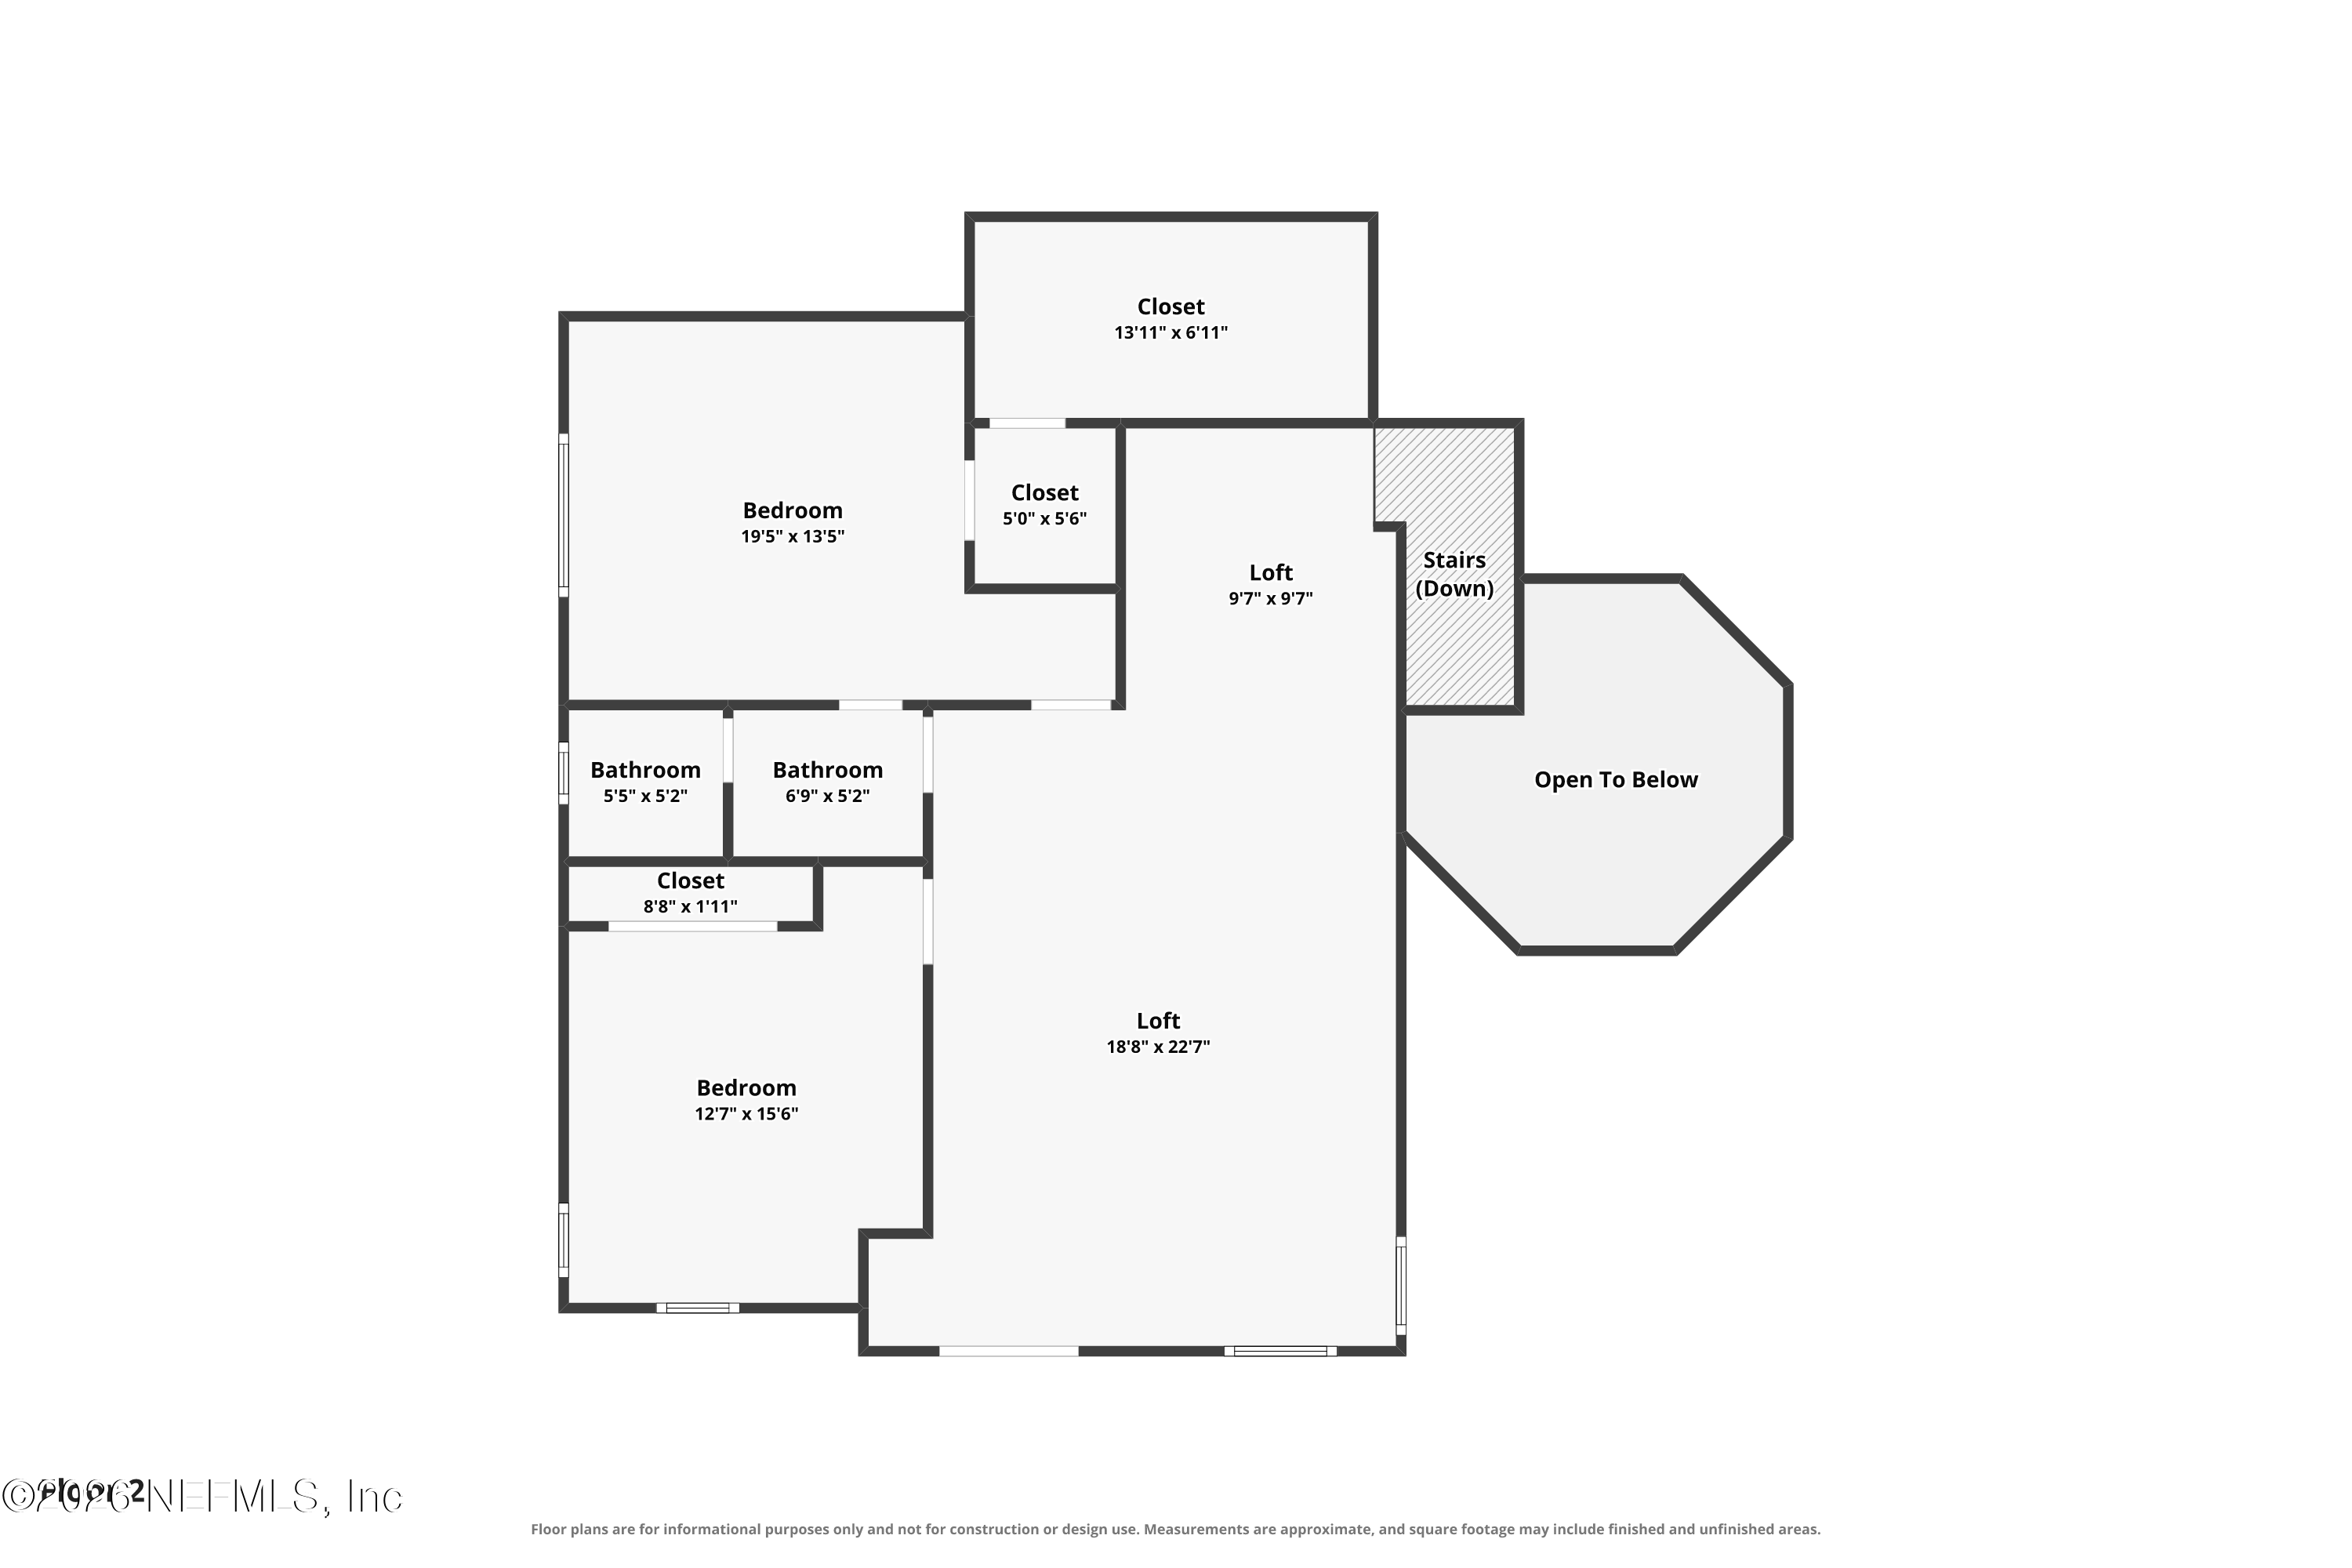
Upstairs offers a retreat of its own, with a separate family and game room, wet bar, wine fridge, two additional bedrooms with a shared en-suite bath, generous storage, and a private balcony.

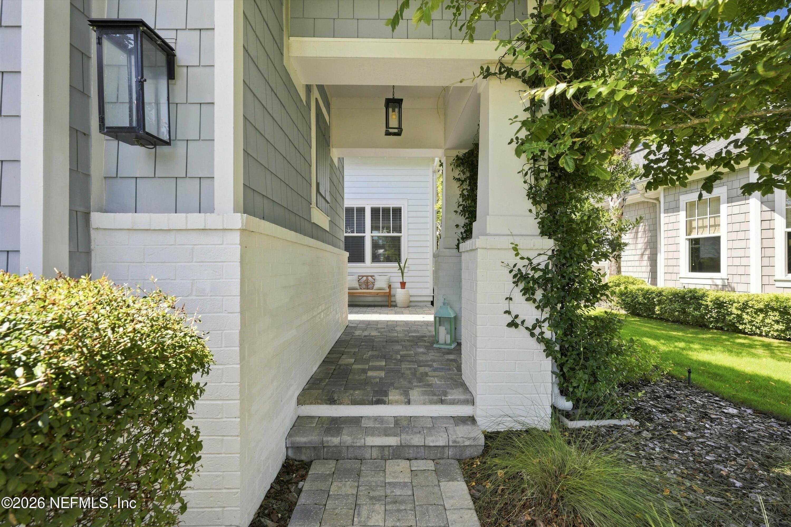
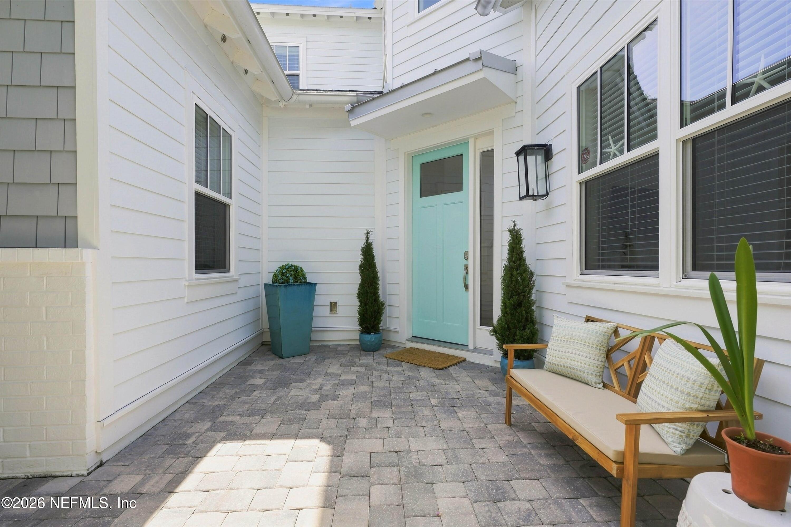
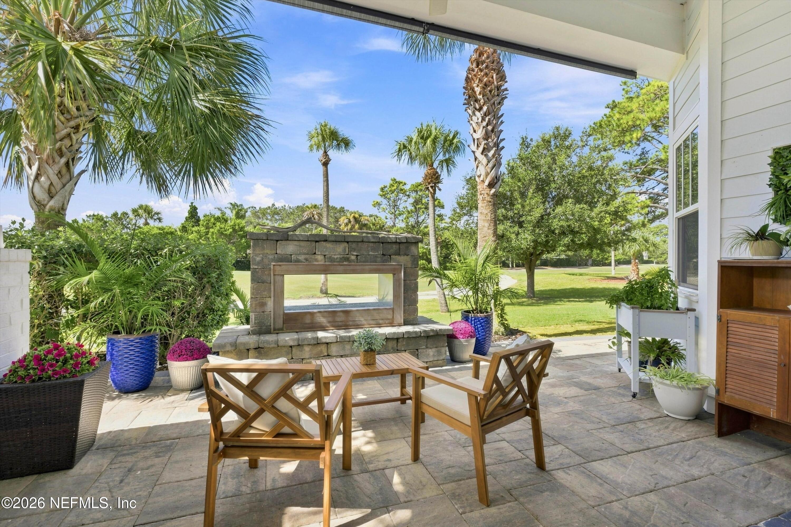
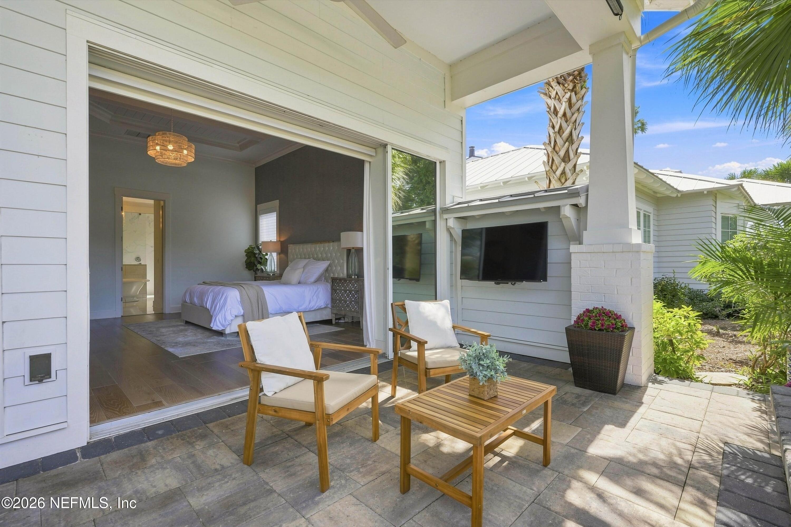
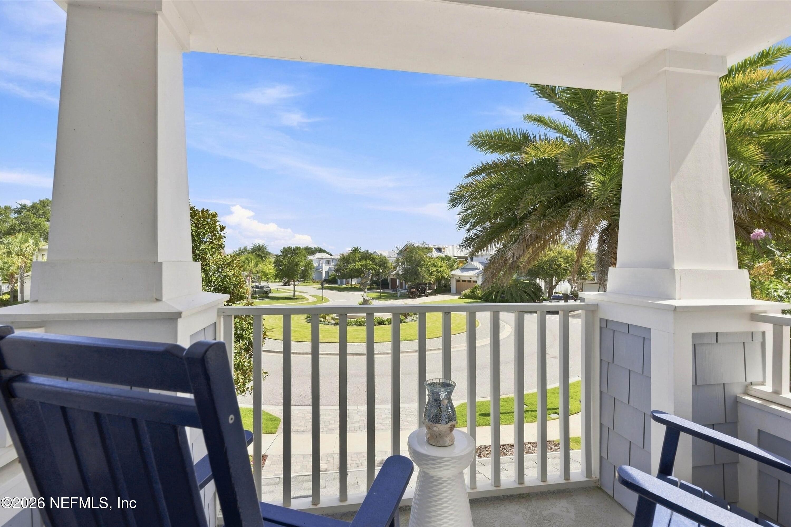
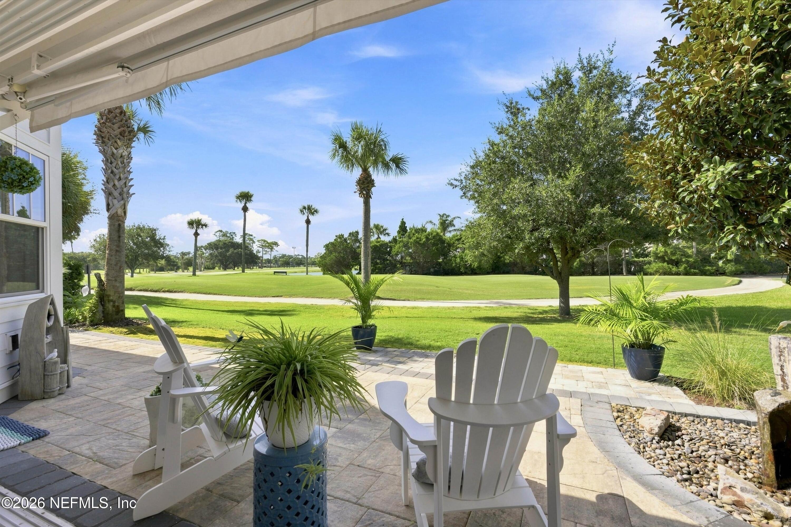
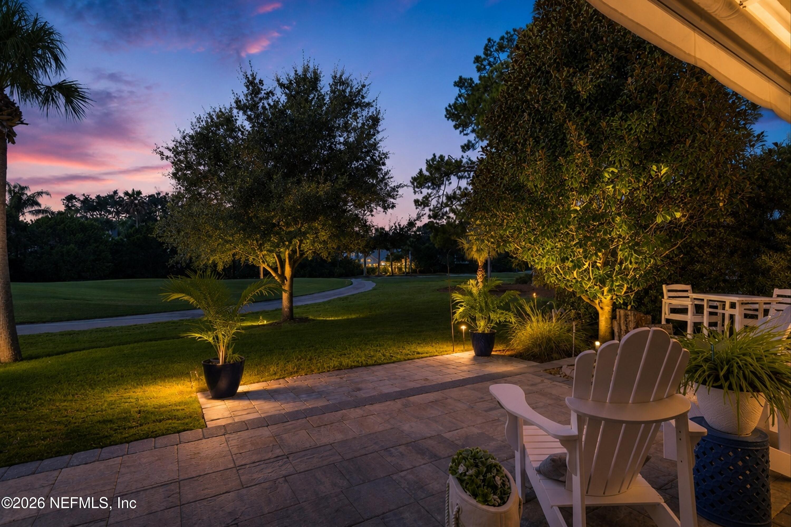
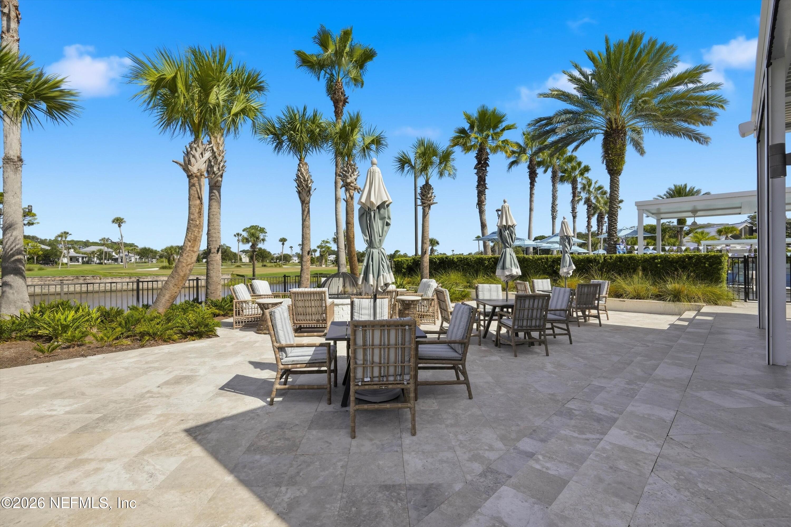
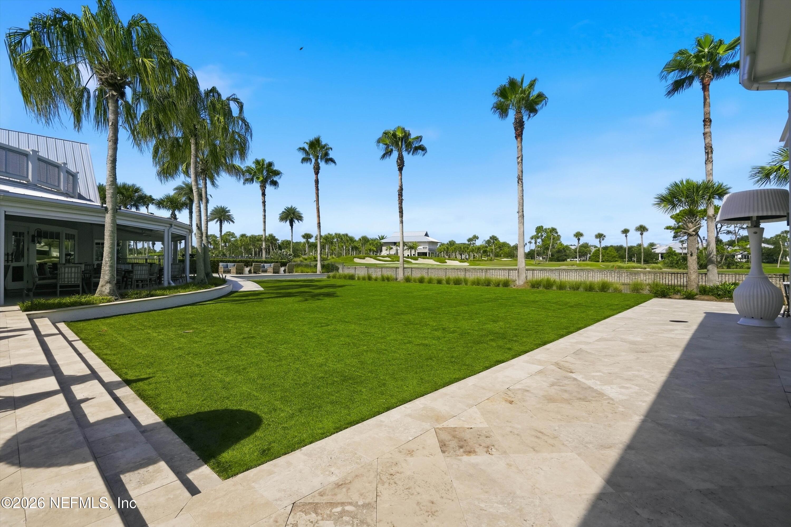
Outside is where the Atlantic Beach lifestyle truly comes to life. Mature landscaping and trees frame the inviting front porch, while the backyard patio opens to unobstructed golf course and water views. Gather around the outdoor gas fireplace, grill with friends, or unwind to the sound of the basalt column water fountain as the sun sets over the course.A three-car garage completes the home.

Golf in your backyard. The beach just down the street. The clubhouse steps away.

This is more than a home in Atlantic Beach--it's an opportunity to step directly into one of Northeast Florida's most coveted coastal lifestyles.

4
beds

4
baths

4,023 Sq.Ft. LIVING AREA

8,842.68 Sq.Ft. lot

Bella Taazieh

Bella Taazieh

Features & Amenities

Interior

  • total bedrooms4
  • Total bathrooms4
  • full bathrooms3
  • half bathroom1
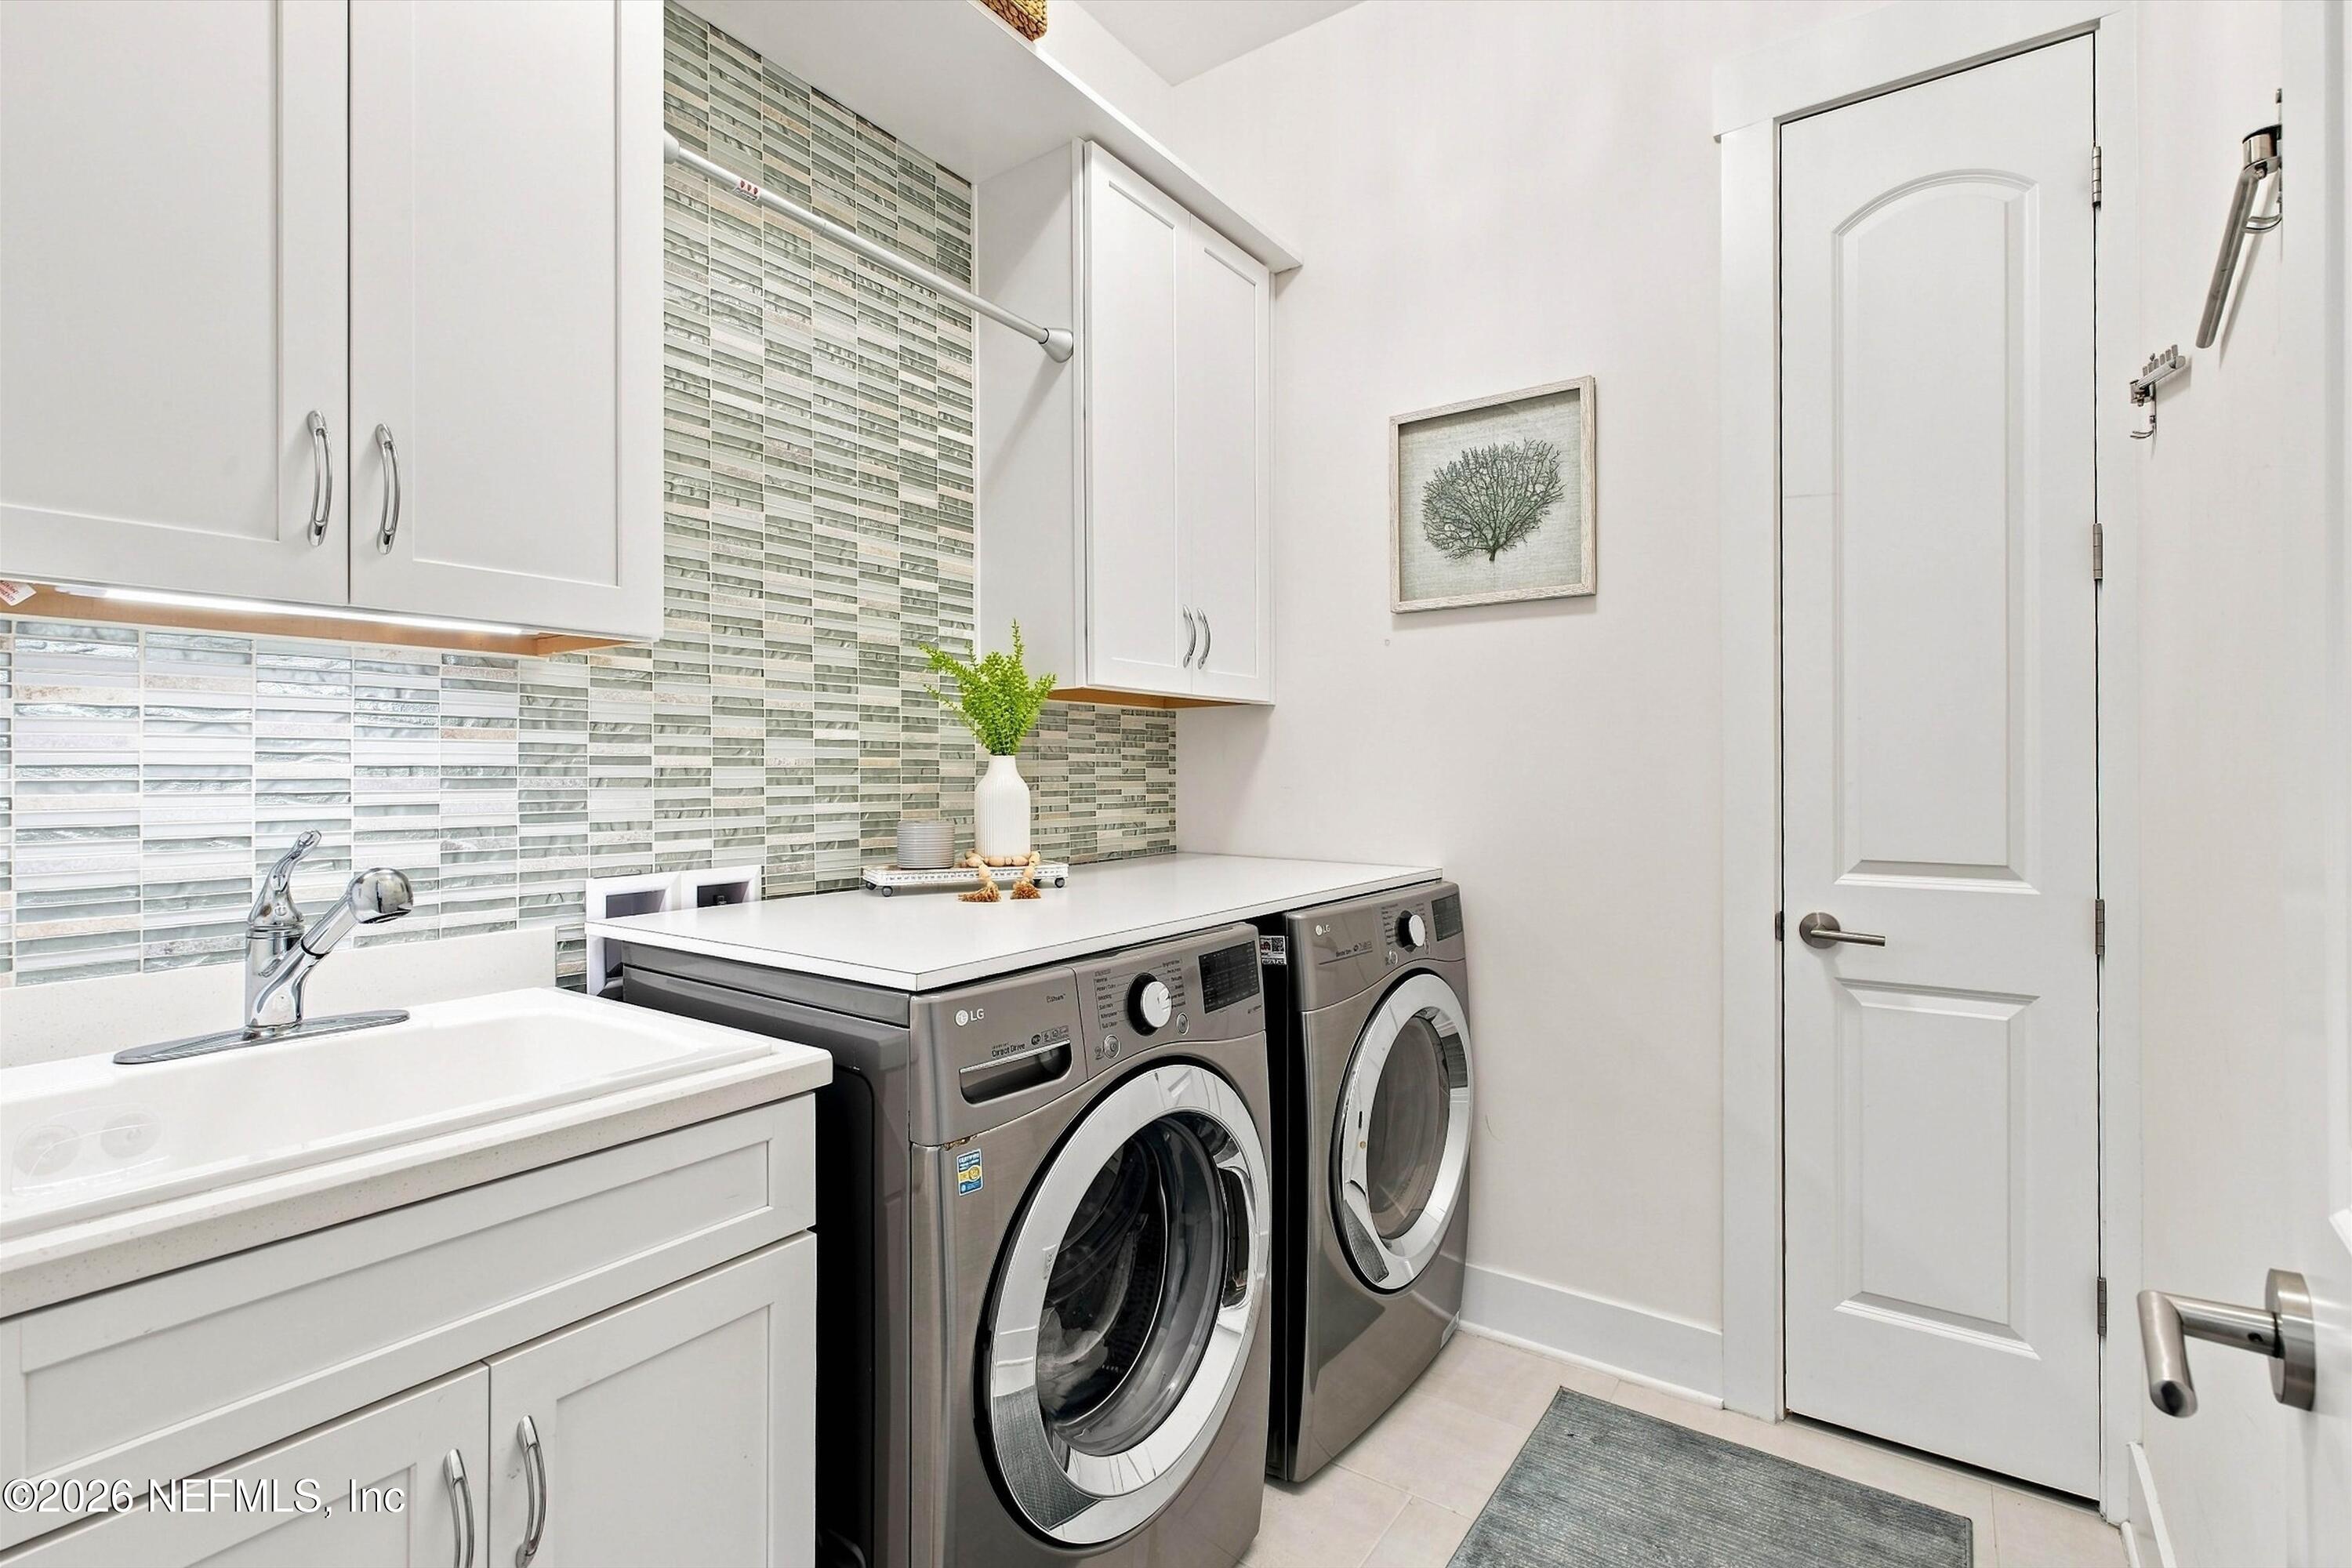
  • Laundry room Lower Level, Sink
  • Flooring Tile, Wood
  • Fireplace Gas, Outside
  • APPLIANCES Dishwasher, Disposal, Dryer, Gas Oven, Gas Range, Microwave, Refrigerator, Tankless Water Heater, Washer, Water Softener Owned, Wine Cooler
  • other interior Features Breakfast Bar, Built-in Features, Ceiling Fan(s), Eat-in Kitchen, Entrance Foyer, In-Law Floorplan, Kitchen Island, Open Floorplan, Pantry, Primary Bathroom -Tub with Separate Shower, Primary Downstairs, Split Bedrooms, Walk-In Closet(s), Wet Bar

Area & Lot

  • Status For Sale
  • Living Area4,023 Sq.Ft.
  • Lot Area8,842.68 Sq.Ft.
  • MLS® ID2159688
  • TypeResidential
  • YEAR BUILT2019
  • NeighborhoodAtlantic Beach
  • Architecture StylesOther
  • View DescriptionGolf Course, Water
  • Elementary SchoolAtlantic Beach
  • Middle SchoolMayport
  • High SchoolDuncan Fletcher

Exterior

  • STORIES2
  • Garage Space3.0
  • water SourcePublic
  • utilitiesElectricity Connected, Natural Gas Connected, Sewer Connected, Water Connected
  • roofShingle
  • lot featuresOn Golf Course, Sprinklers In Front, Sprinklers In Rear
  • parkingAttached, Garage
  • HEAT TYPECentral
  • AIR CONDITIONINGCentral Air
  • sewerPublic Sewer
  • HOA AmenitiesPool, Childrens Pool, Clubhouse, Fitness Center, Golf Course, Pickleball, Tennis Court(s)
  • security FeaturesOther
  • other exterior FeaturesBalcony

Financial

  • Sales Price$2,285,000
  • Real Estate Tax $13,234/yr
  • HOA $655/mo
View Virtual Tour
image

Schedule a Showing

We would love to show you our beautiful property. Please select your preferred date and time below. An agent will be in touch shortly to confirm your appointment.

Schedule a Showing

We would love to show you our beautiful property. Please select your preferred date and time below. An agent will be in touch shortly to confirm your appointment.

Thank you for your interest in 556 TIMBER BRIDGE Lane, Atlantic Beach, FL 32233. We are reviewing your request and will be in touch shortly!

Mortgage Calculator

Estimate your monthly mortgage payment, including the principal and interest, property taxes, and HOA. Adjust the values to generate a more accurate rate.

All estimates are provided for informational purposes only. Actual amounts may vary.
$0,000 Your Payment 20 15 65
$0,000 Your Payment

Atlantic Beach

Experience a laid-back coastal lifestyle in this vibrant beach town featuring scenic parks and trendy local boutiques.

Explore

Work With Bella

Experience a real estate partnership built on trust, expertise, and genuine care. Bella brings a lifelong understanding of what “home” truly means to every client and every decision.

Follow Me on Instagram